Search
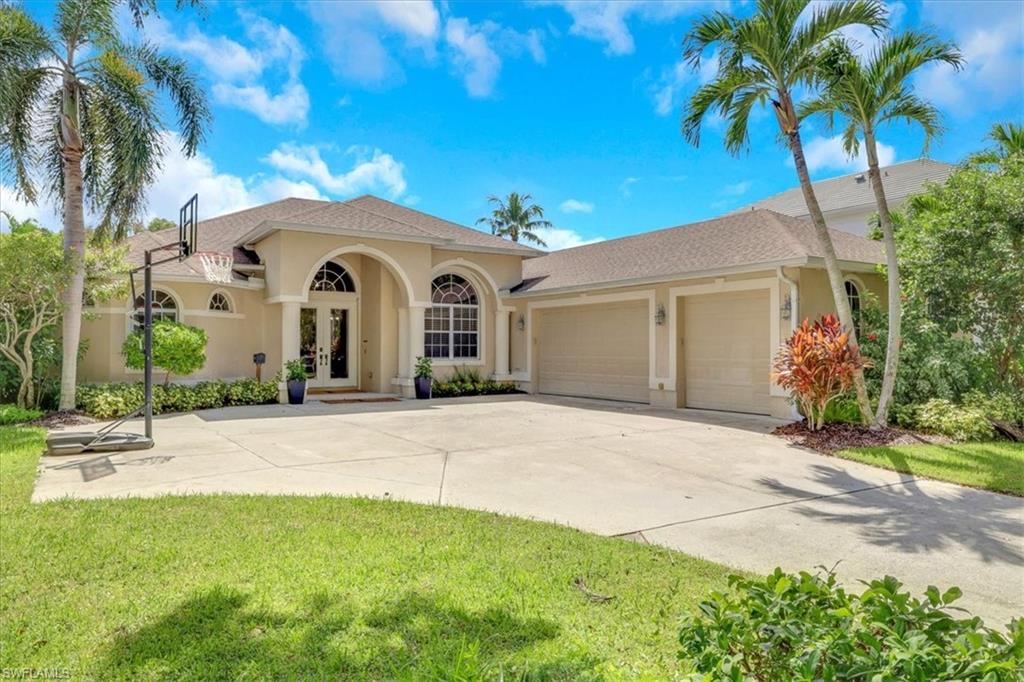
Single-story beige home with an arched entry, two-car garage, and palm-lined driveway.
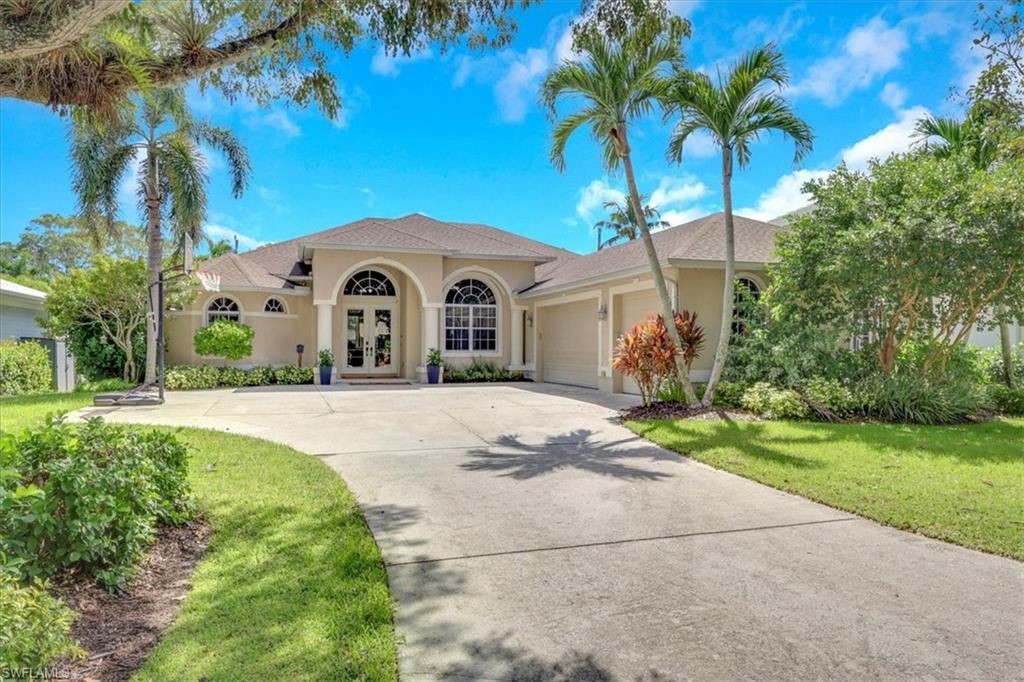
Beige Naples home with arched entry, attached garage, palm trees, and wide driveway.
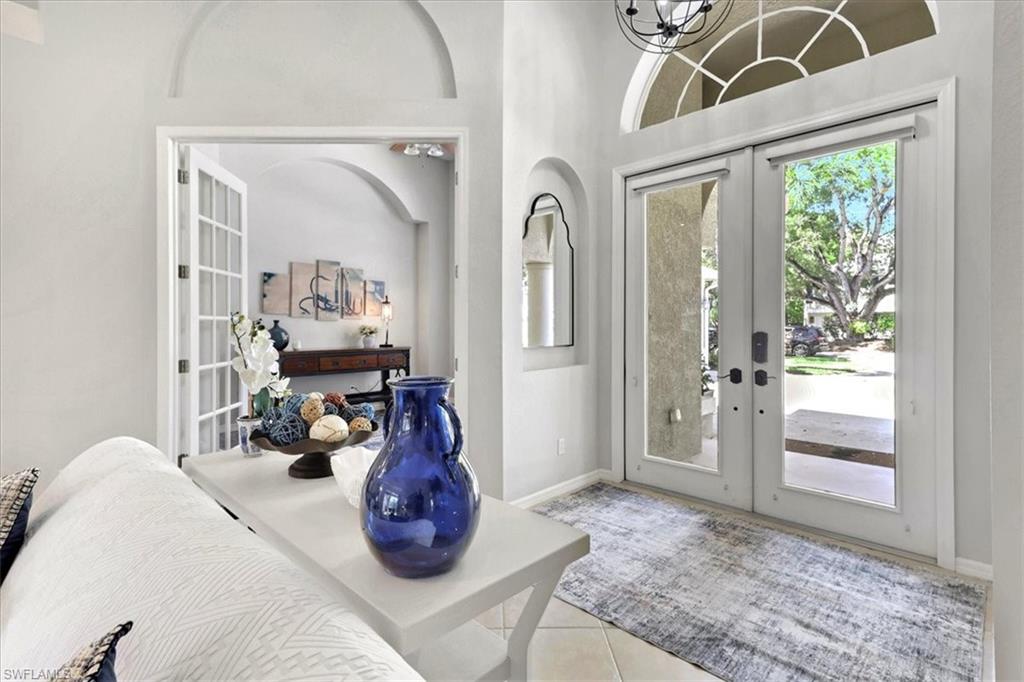
Furnished entry foyer with white double doors, an arched transom, and a blue vase on a console table.
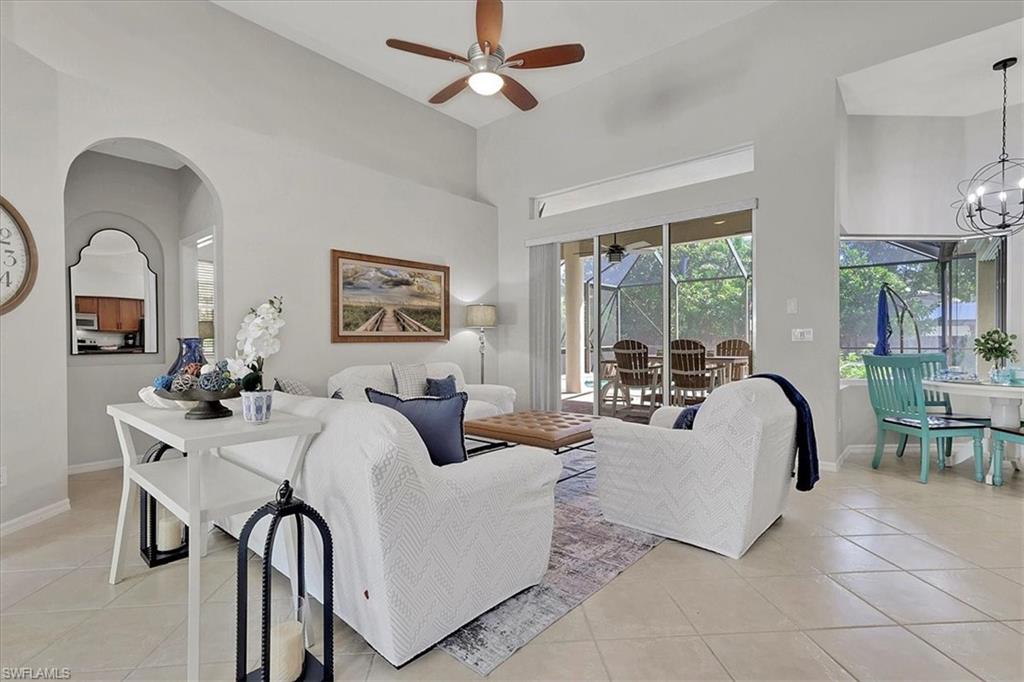
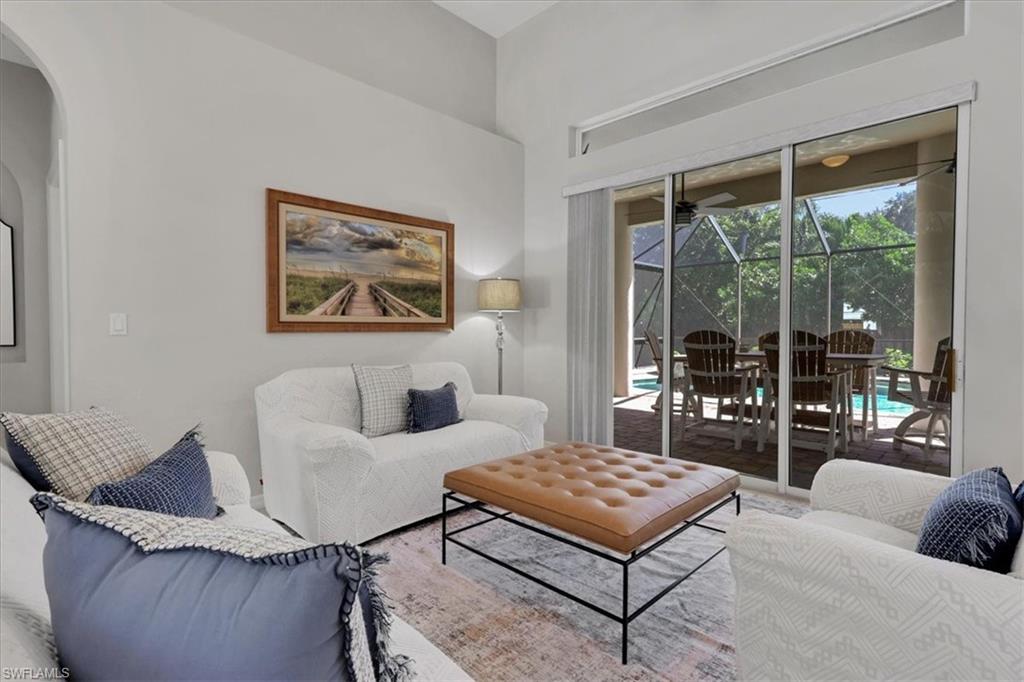
Living room with white seating, a ceiling fan, and sliding doors to a screened patio.
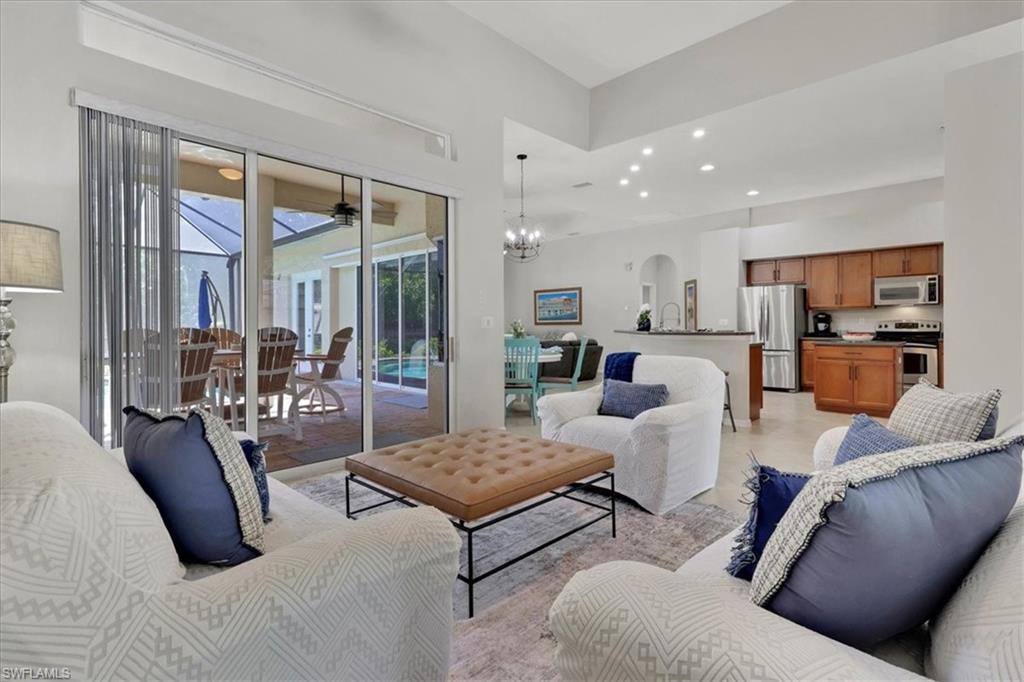
Furnished living room with white sofas and a tufted ottoman beside sliding doors to a screened patio.
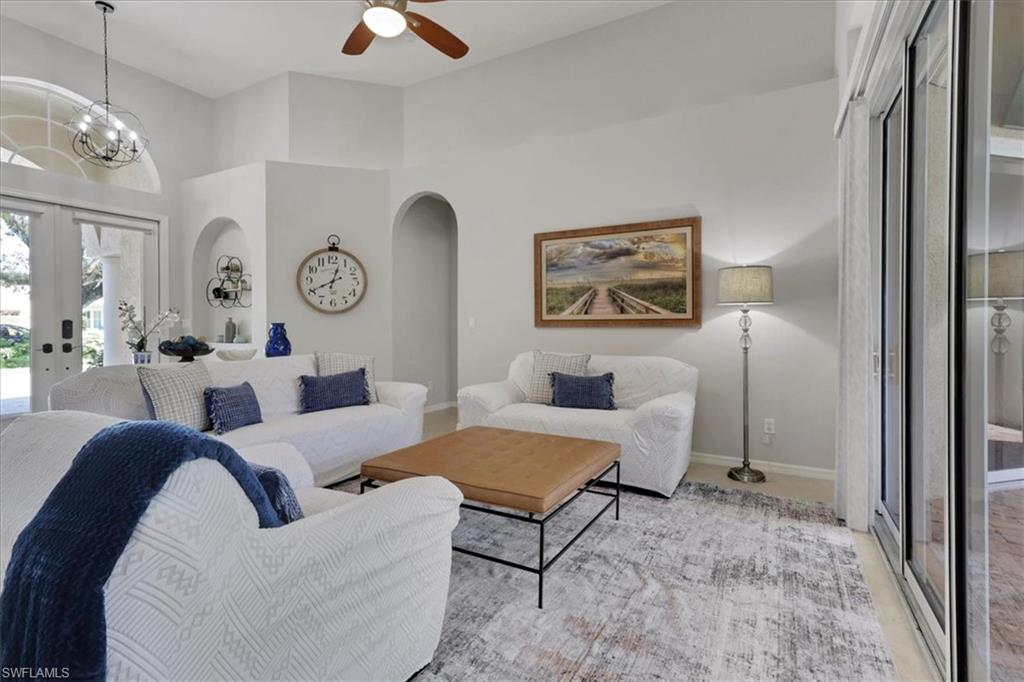
Staged living room with white sofas, blue pillows, arched niches, and sliding glass doors.
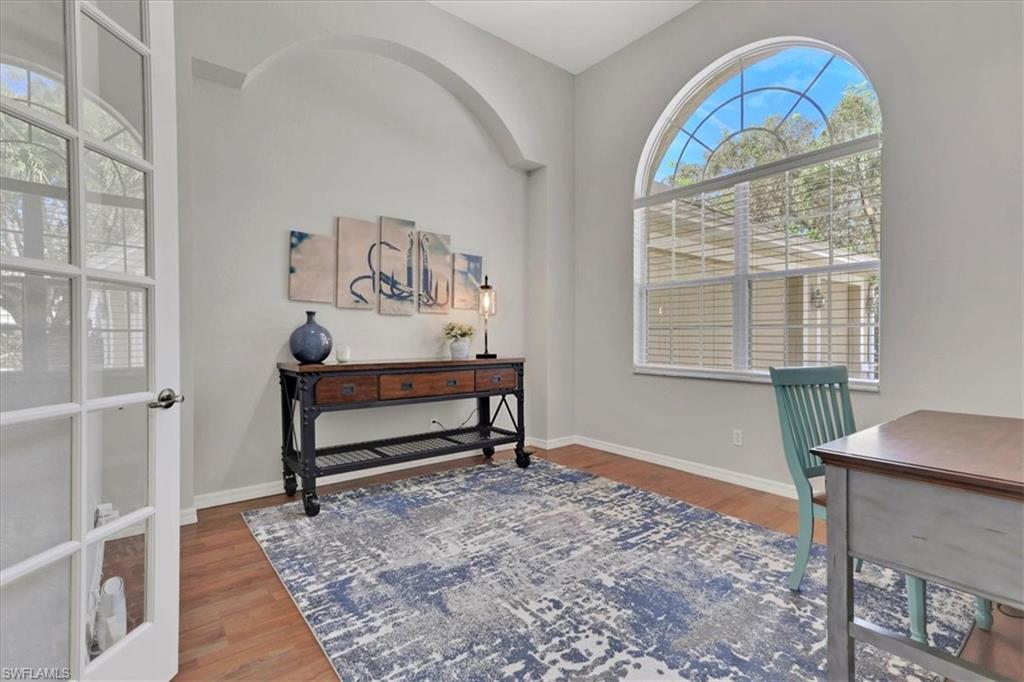
Dining room with a tall arched window, wood floors, and a blue patterned rug.
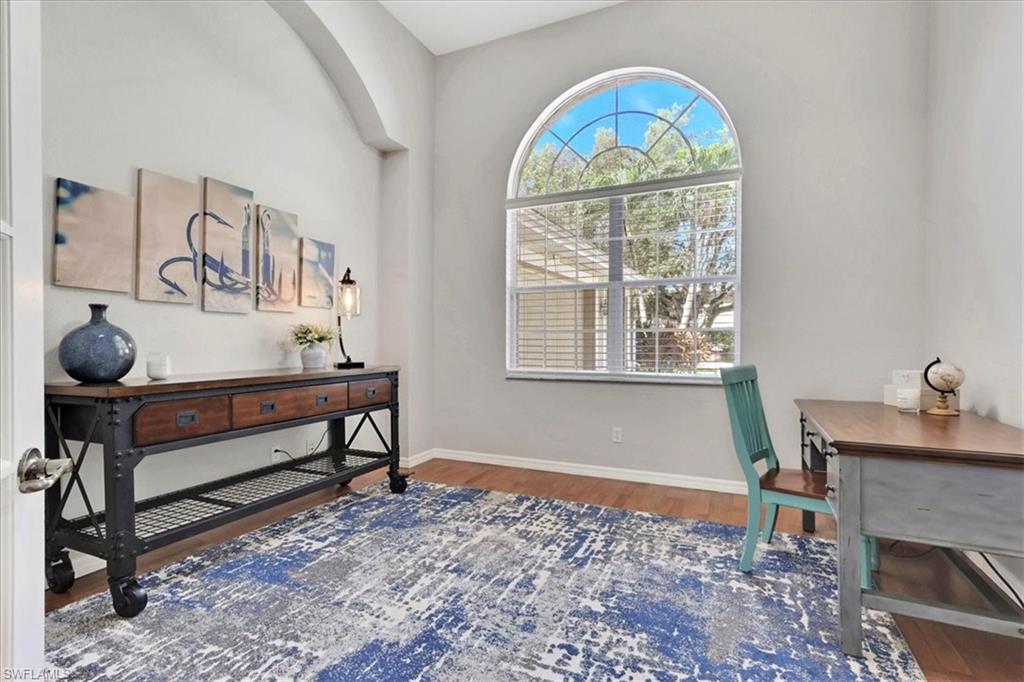
Furnished home office with an arched window, turquoise chair, and blue patterned rug.
Open living room with white sofas and blue accents, adjoining a wood-cabinet kitchen and patio doors.
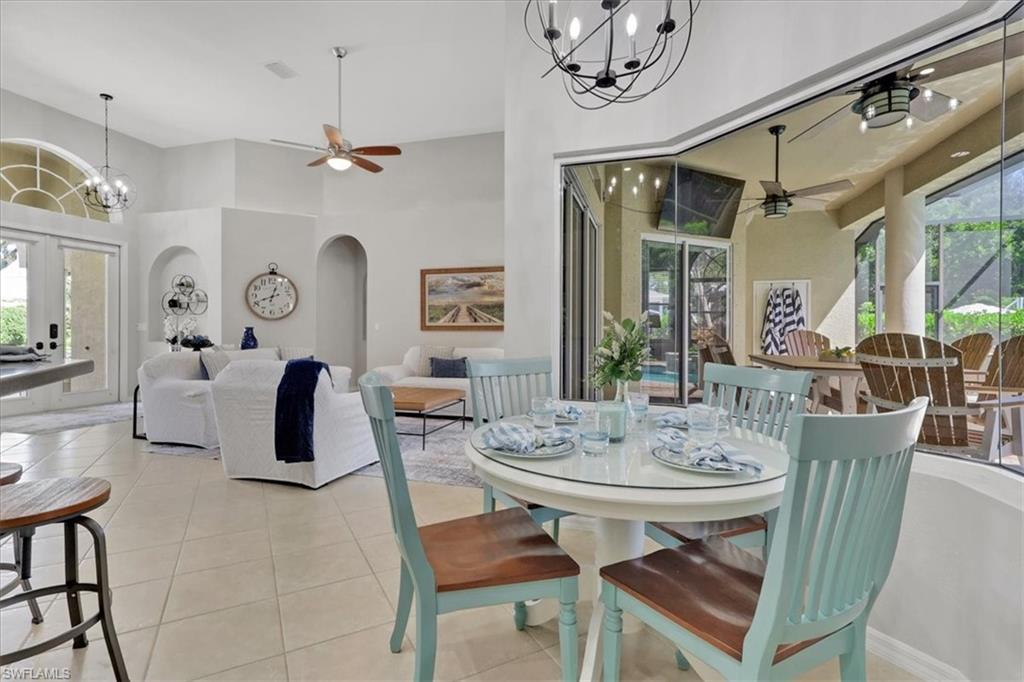
Open-plan dining and living room with aqua chairs and sliding glass doors to a covered lanai.
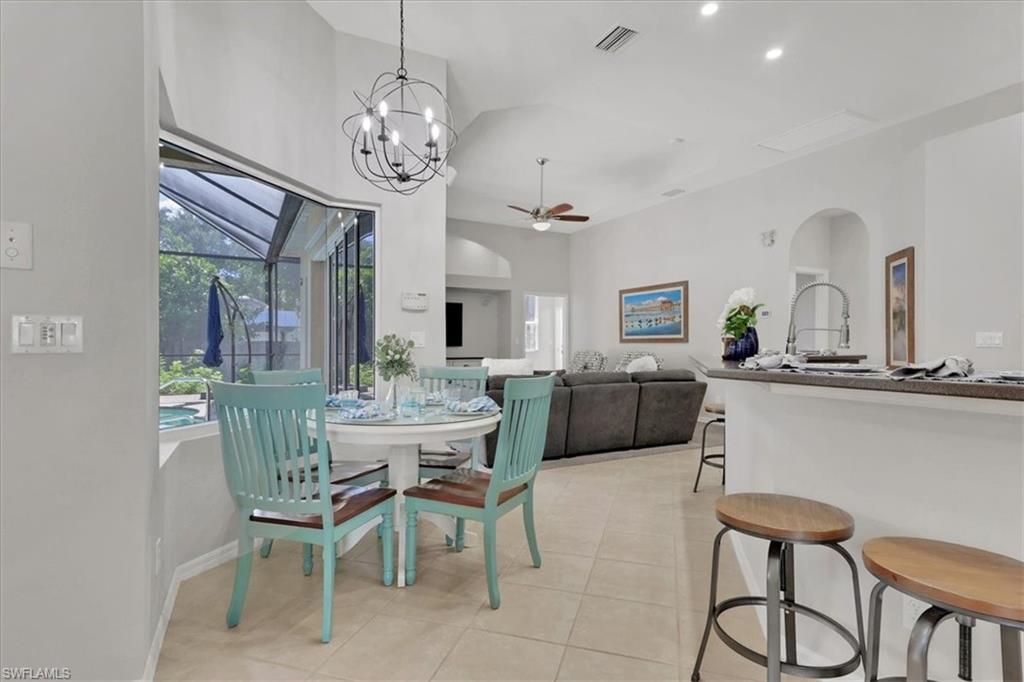
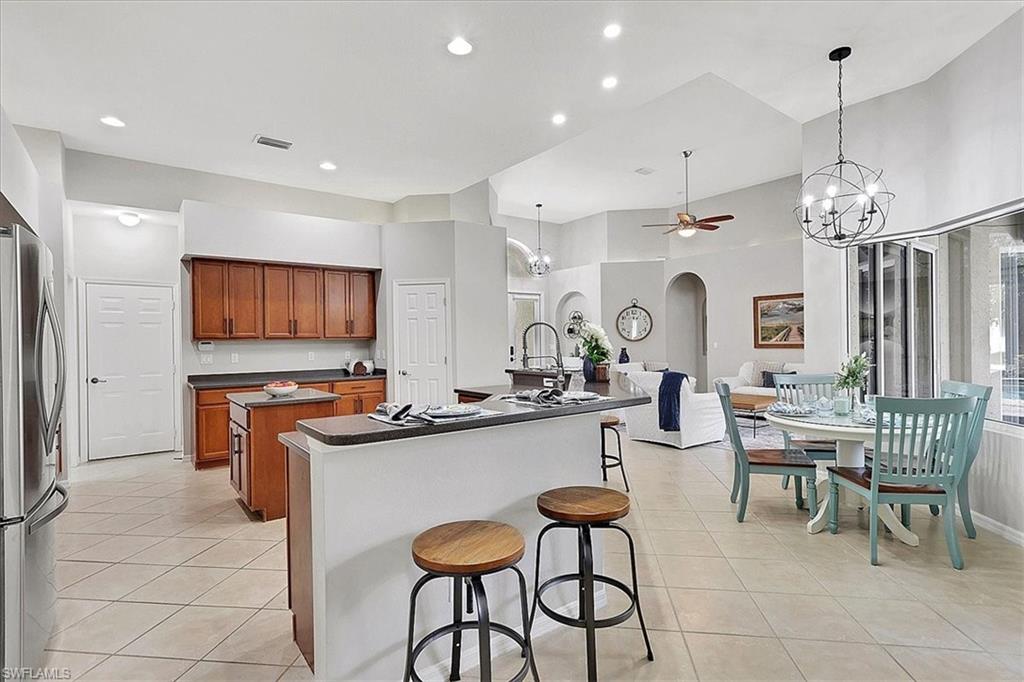
Open dining area with turquoise chairs, kitchen island, and sliding doors to a screened patio.
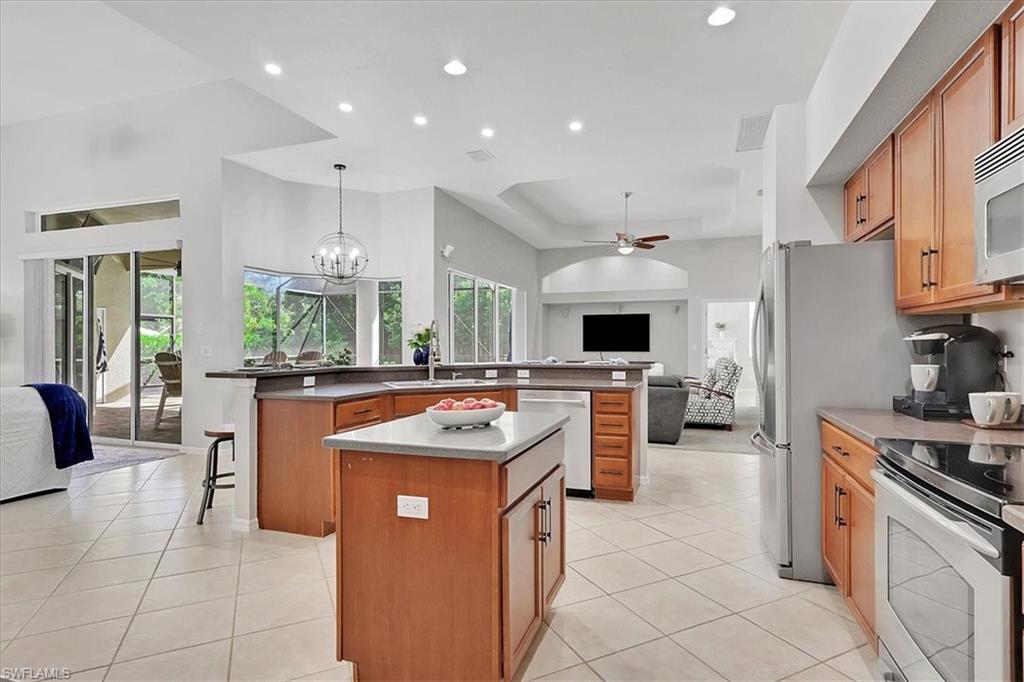
Open-plan kitchen with wood cabinets and stainless appliances adjoining a living area with a gray sectional.
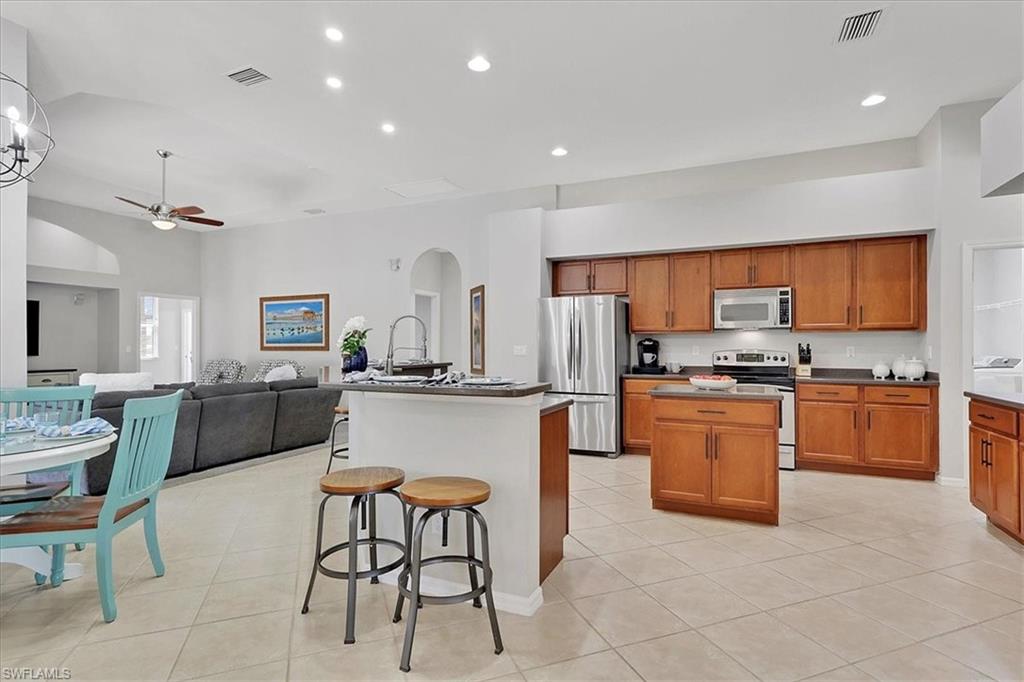
Open-plan kitchen and dining area with a large island, wood cabinets, and a turquoise dining set.
Open-plan kitchen with warm wood cabinetry, stainless steel appliances, and a central island opening to the living area.
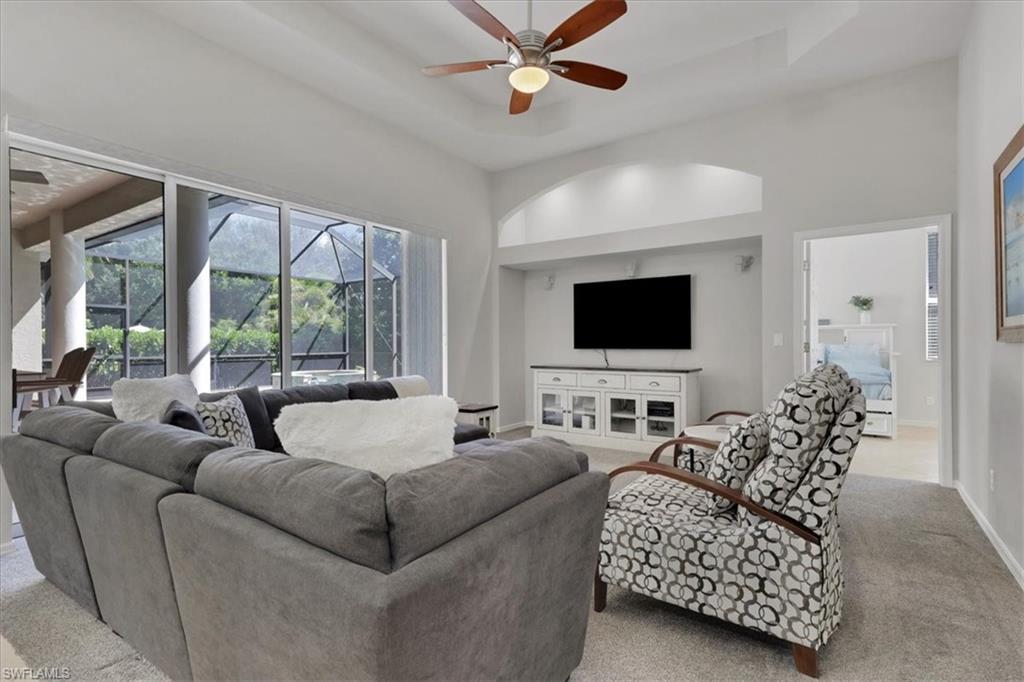
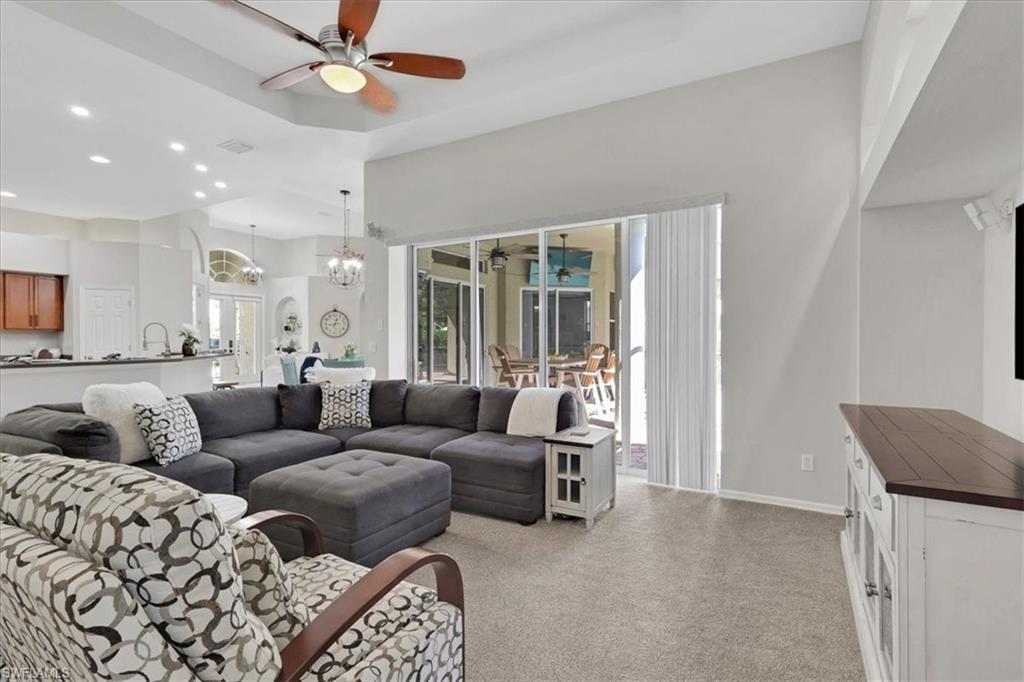
Furnished living room with gray sectional, patterned armchair, and sliding doors to a screened lanai.
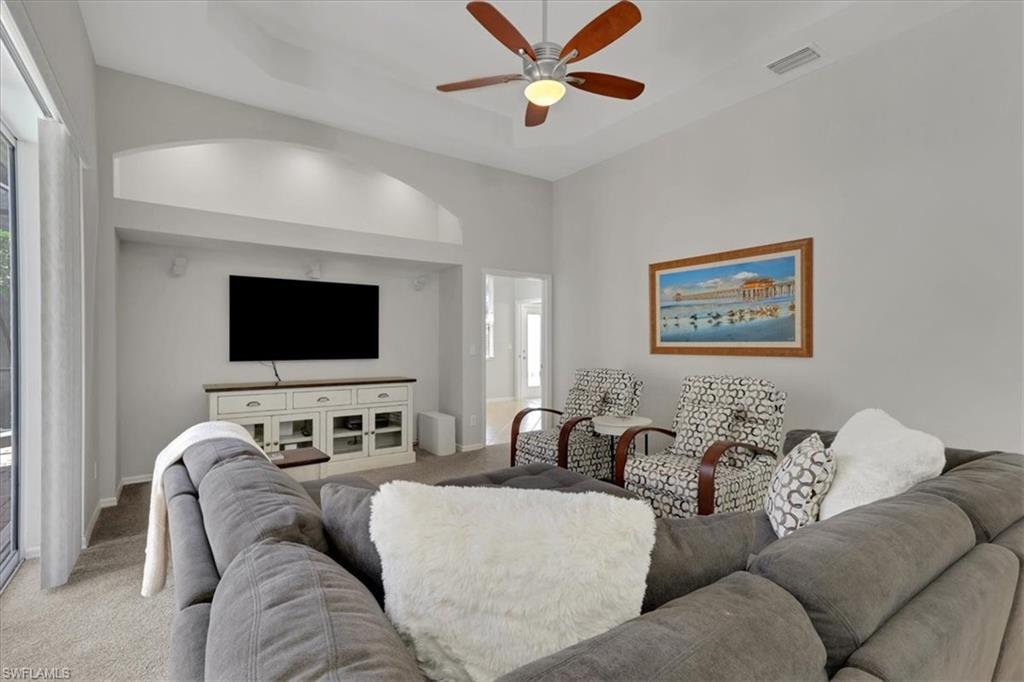
Living room with a gray sectional, patterned armchairs, and a television above a white console.
Living room with gray sectional and patterned armchairs beside sliding doors to a covered patio.
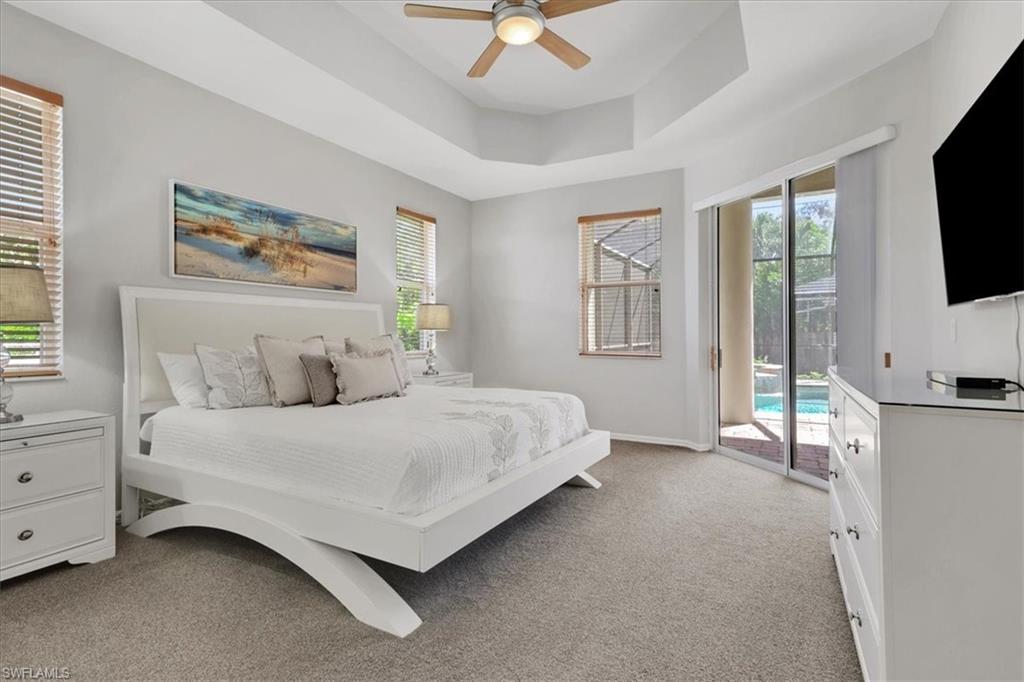
Furnished bedroom with a tray ceiling, ceiling fan, and sliding doors overlooking a pool.
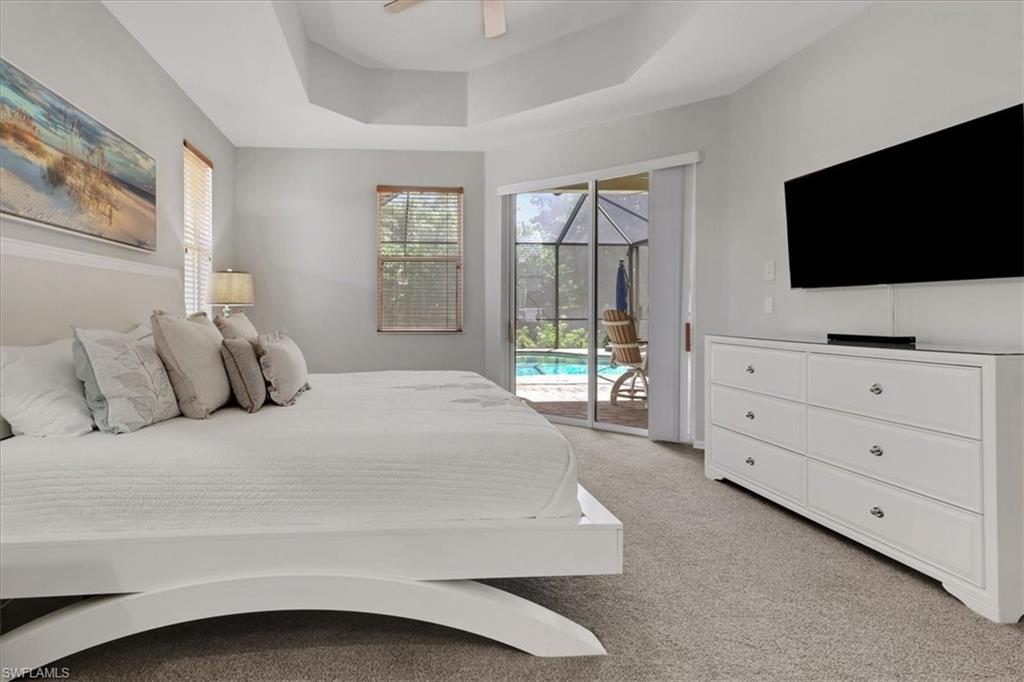
Furnished bedroom with a white platform bed and sliding doors overlooking a screened patio and pool.
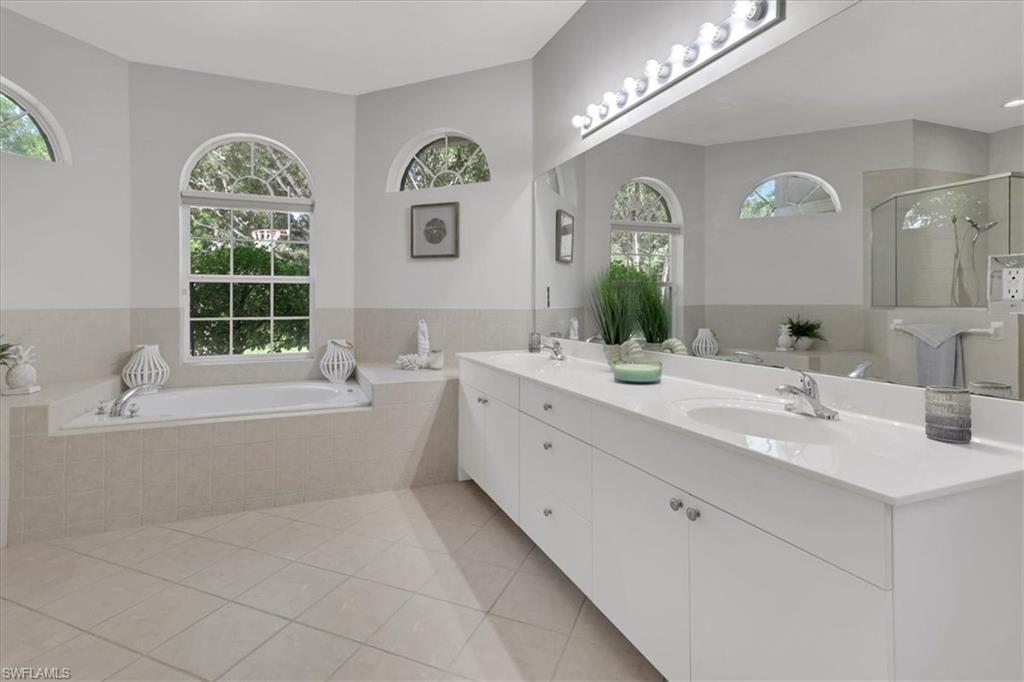
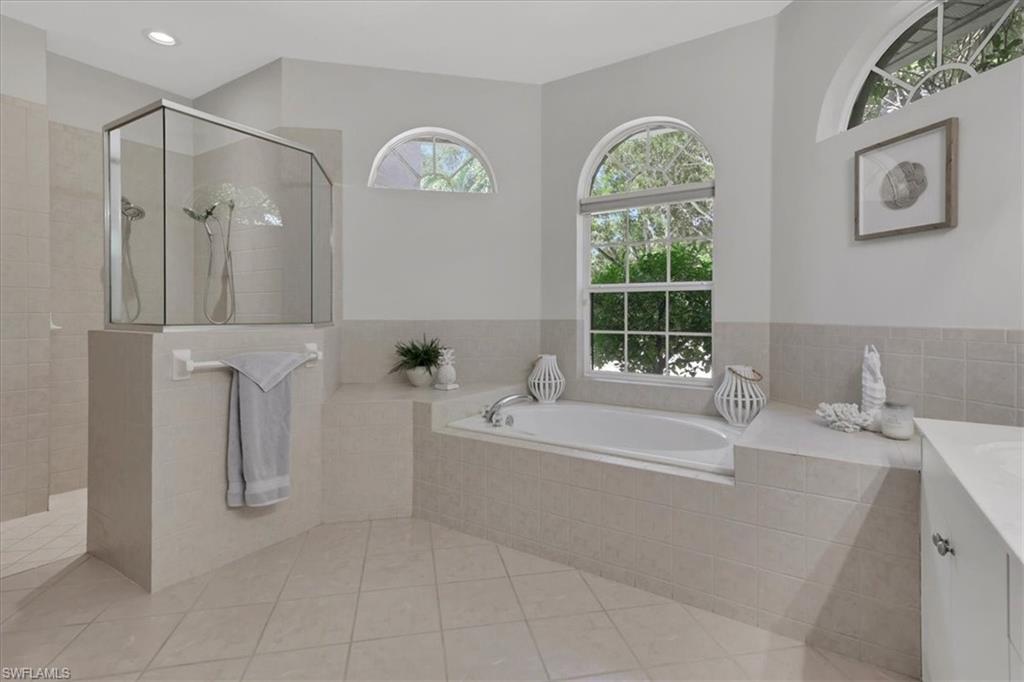
Primary bathroom with a soaking tub beneath arched windows and a long double-sink vanity.
Bathroom with a glass shower and soaking tub beneath arched windows.
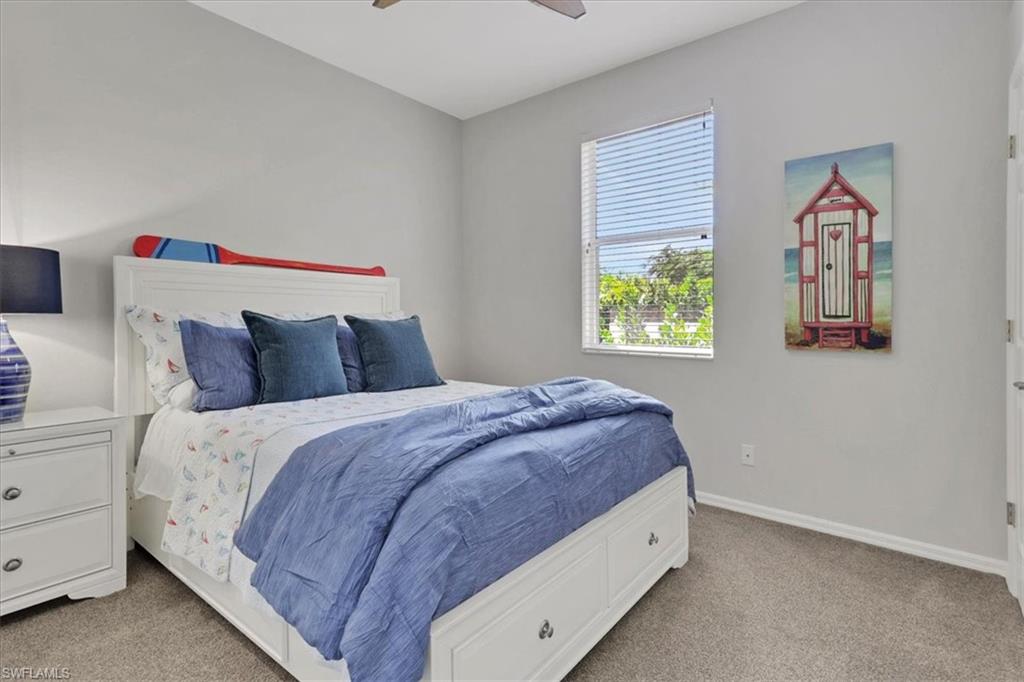
Bedroom with a white storage bed, blue bedding, and beach-hut wall art.
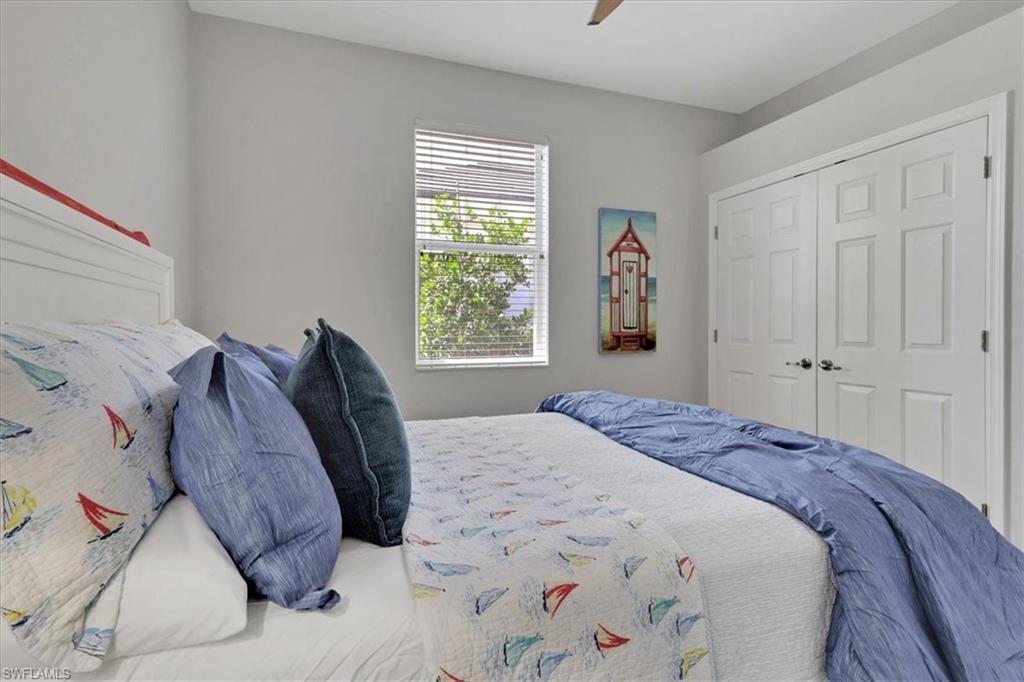
Bedroom with sailboat-patterned bedding, blue pillows and throw, and white double closet doors.
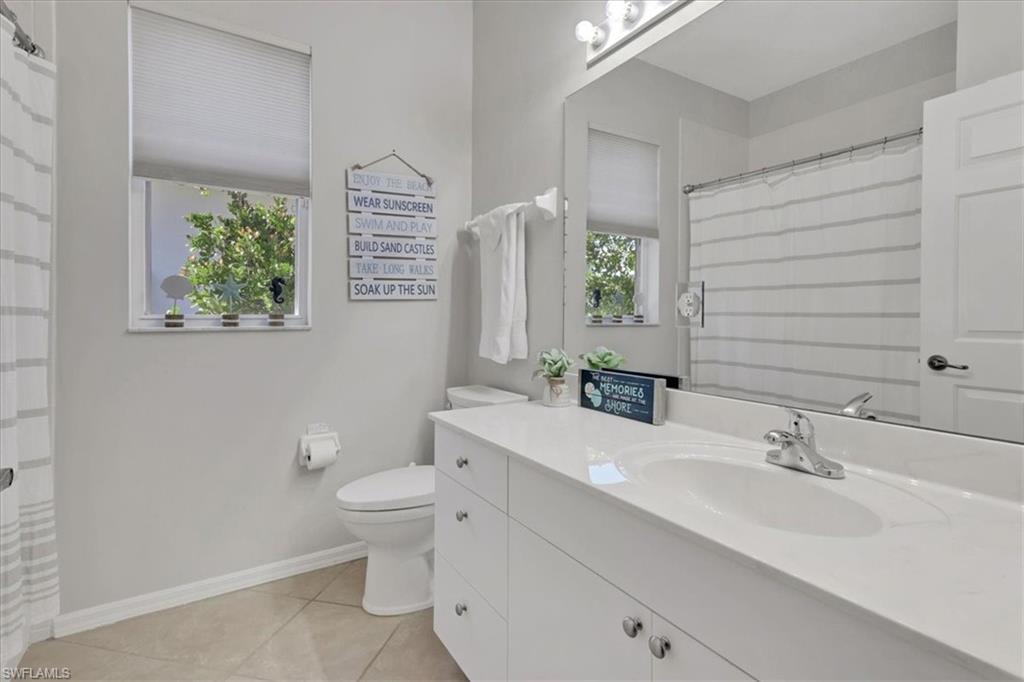
Bright bathroom with a long white vanity, large mirror, striped shower curtain, and beach-themed wall sign.
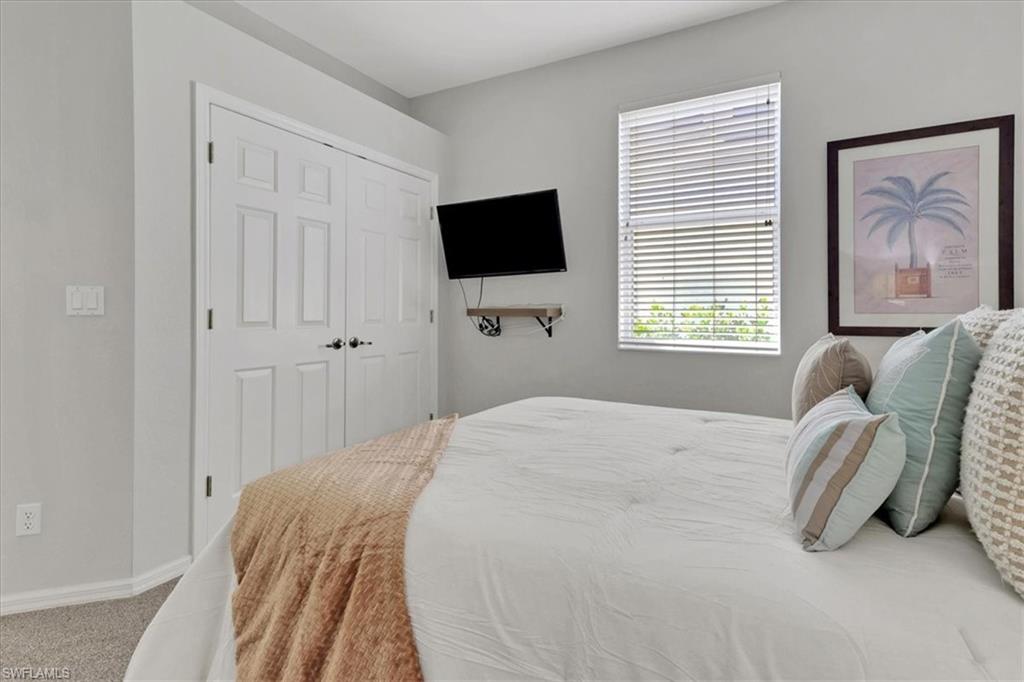
Furnished bedroom with a white bed, tan throw, wall-mounted TV, and framed palm-tree artwork.
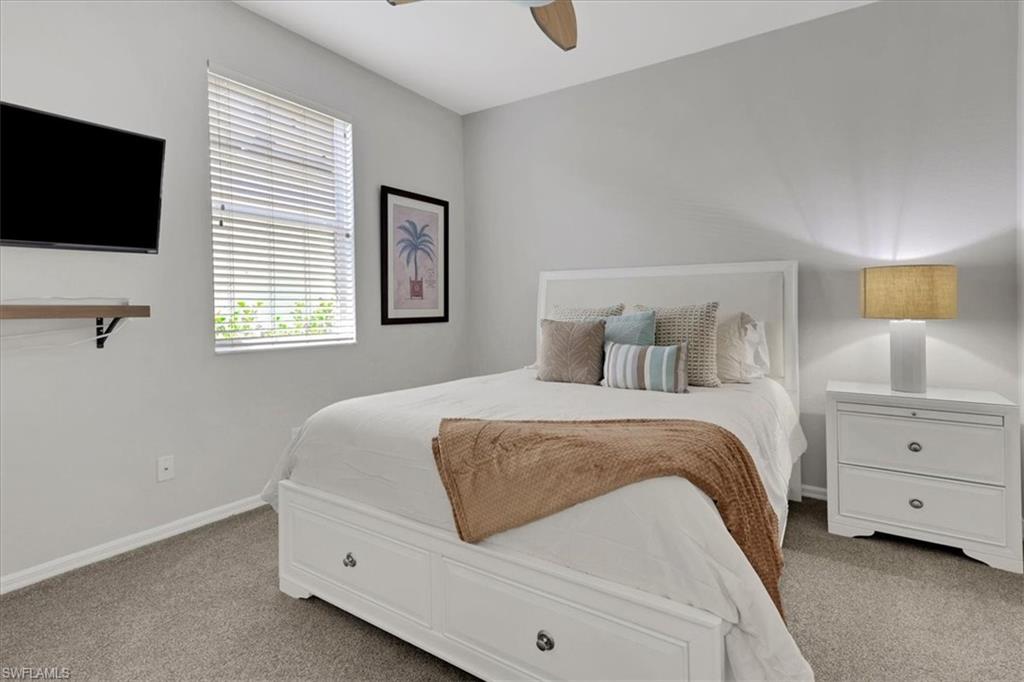
Staged bedroom with a white bed, tan throw, window blinds, and wall-mounted television.
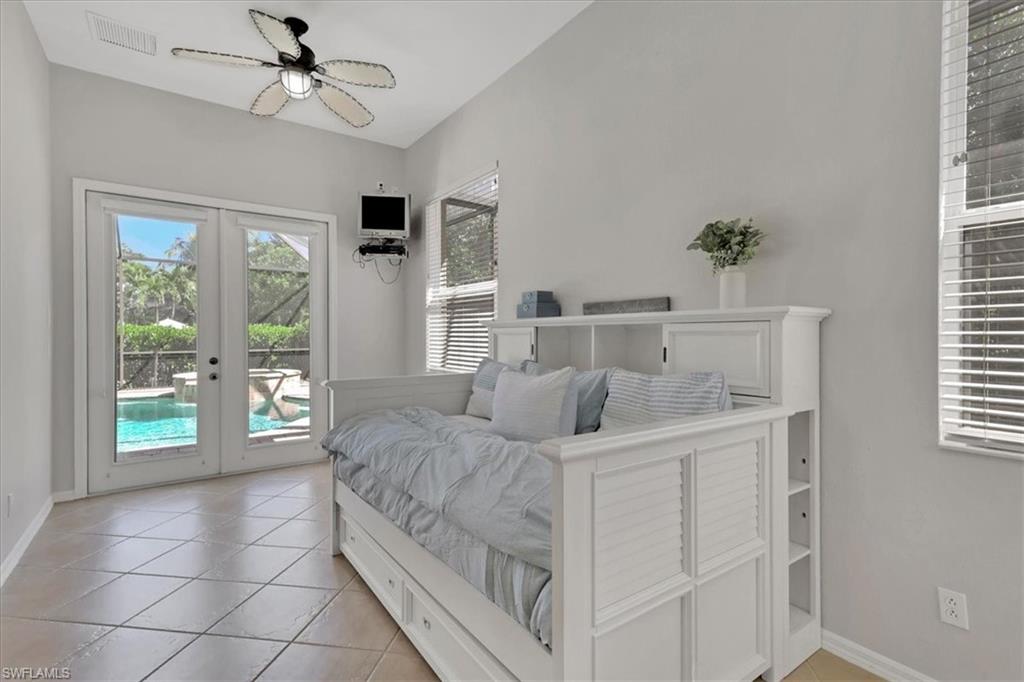
Bedroom with a white built-in daybed and glass doors overlooking a pool.
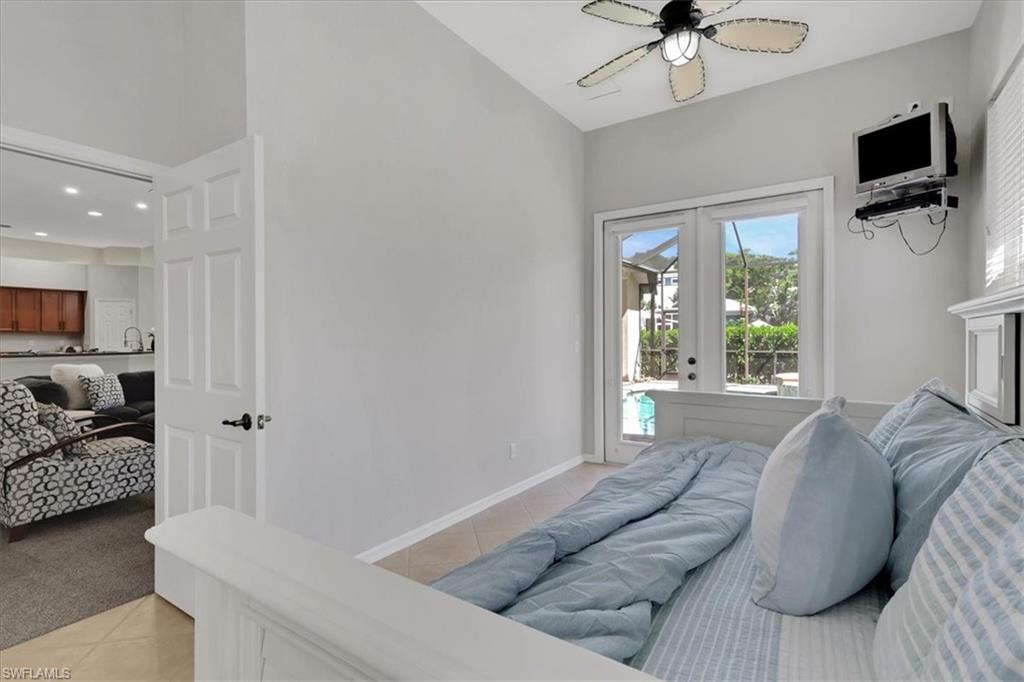
Furnished bedroom with a light blue bed, ceiling fan, and glass doors facing the pool.
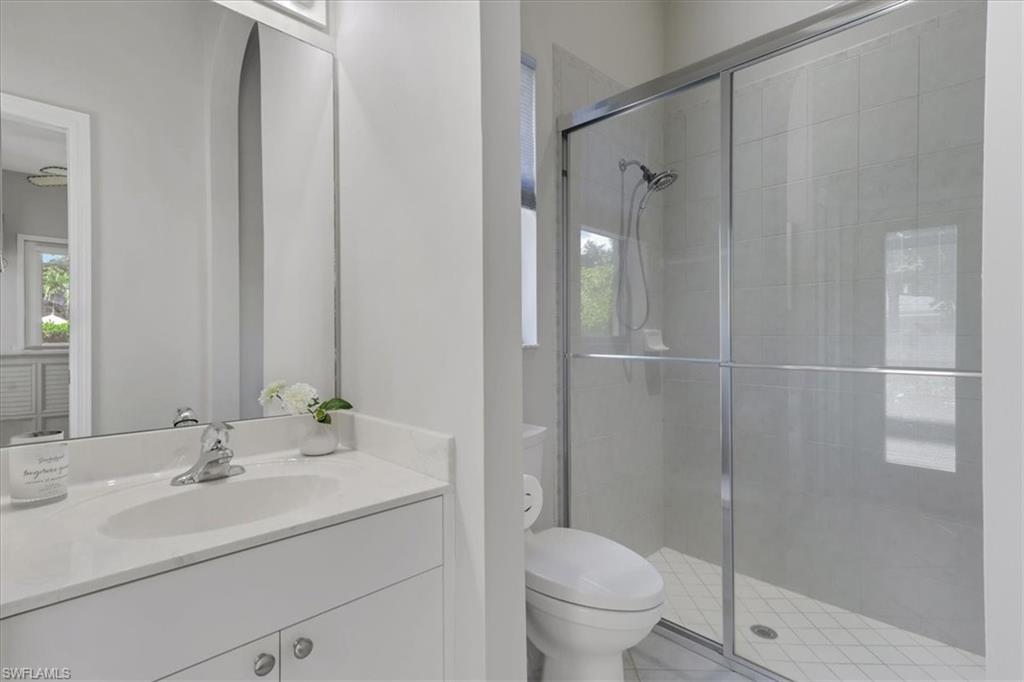
Bright bathroom with a white vanity and a spacious glass-enclosed tiled shower.
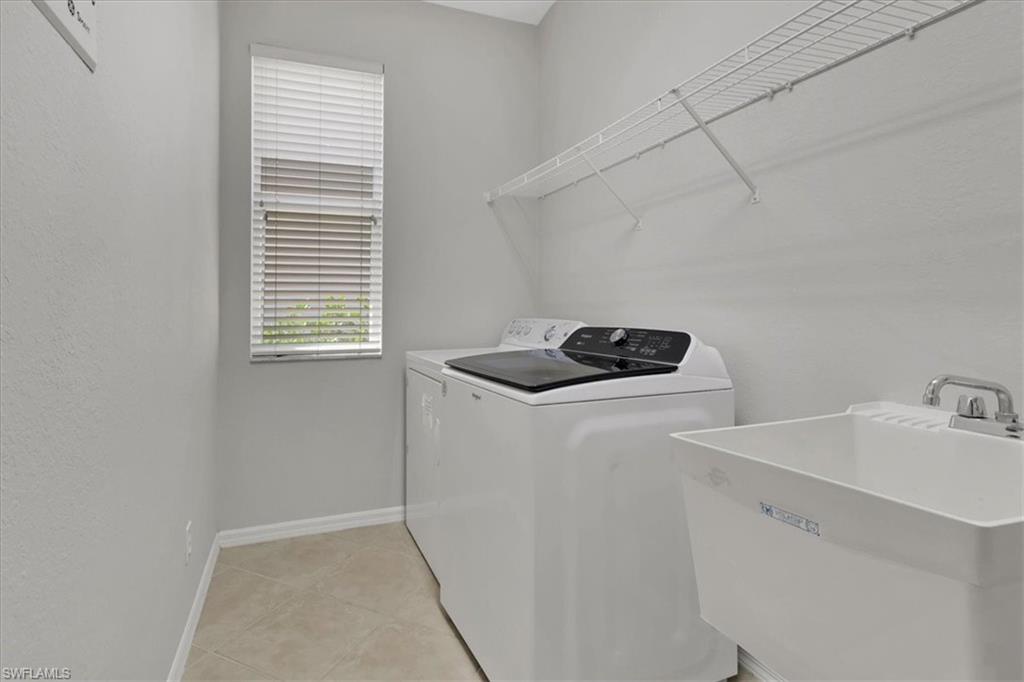
Laundry room with a top-load washer, deep utility sink, wire shelving, and a window with blinds.
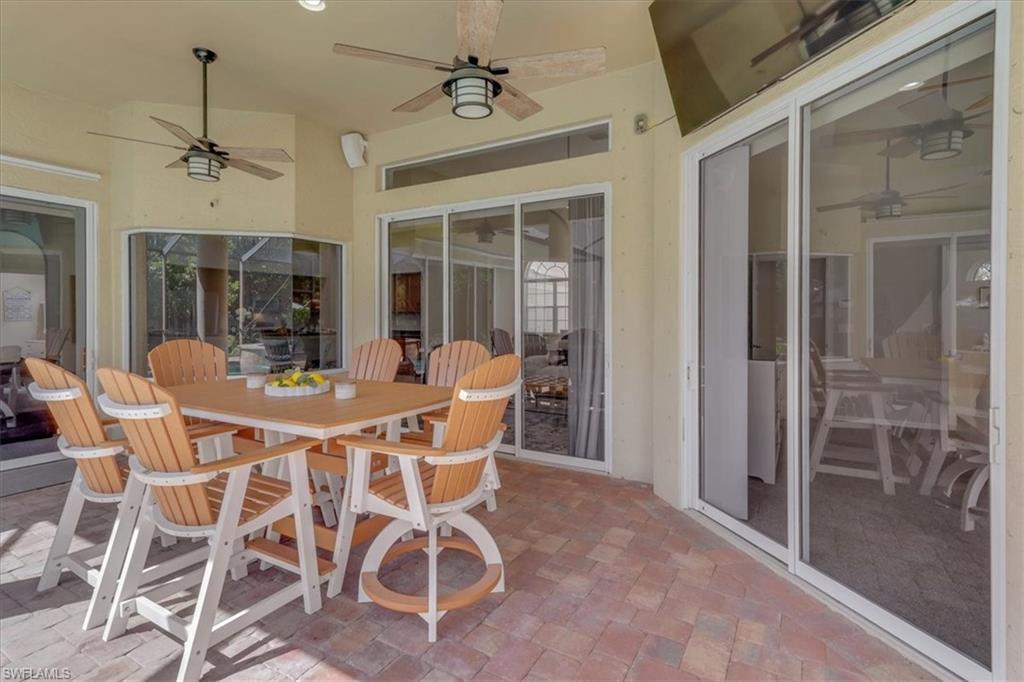
Covered patio with a brick-paver floor, outdoor dining set, ceiling fans, and sliding glass doors.
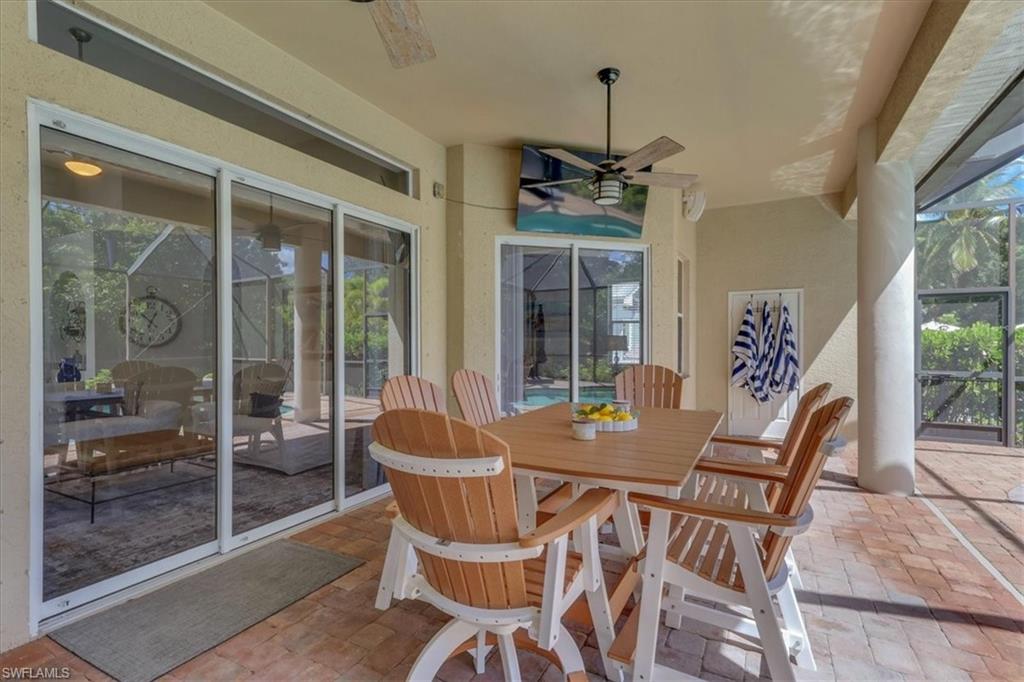
Covered lanai with a paver floor, outdoor dining set, ceiling fan, and sliding glass doors.
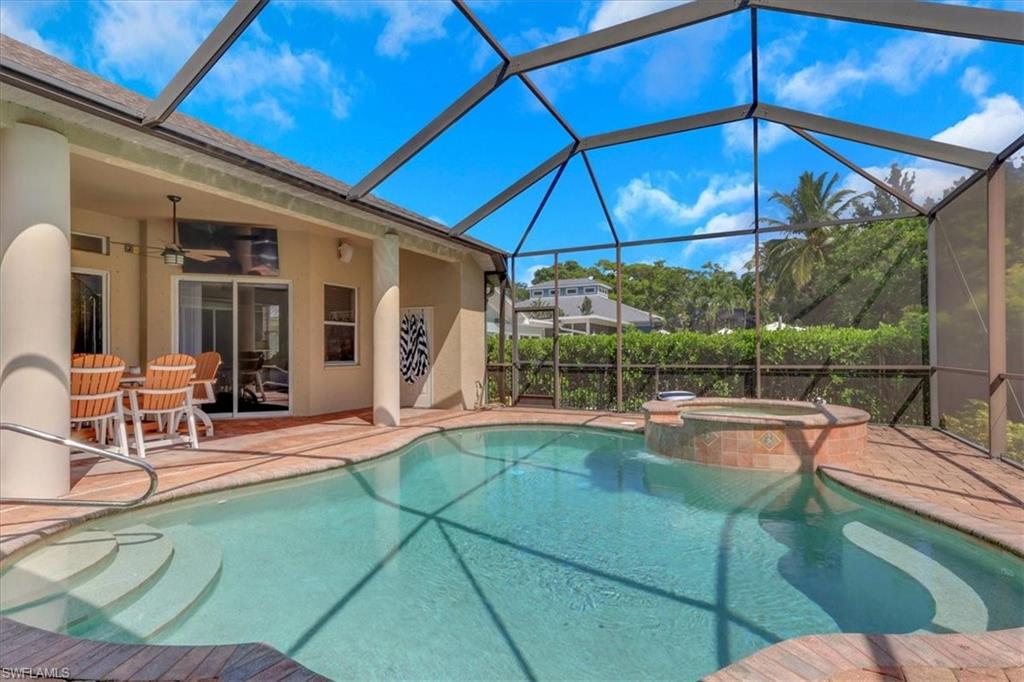
Screened backyard pool with raised spa, curved entry steps, and patio dining area.
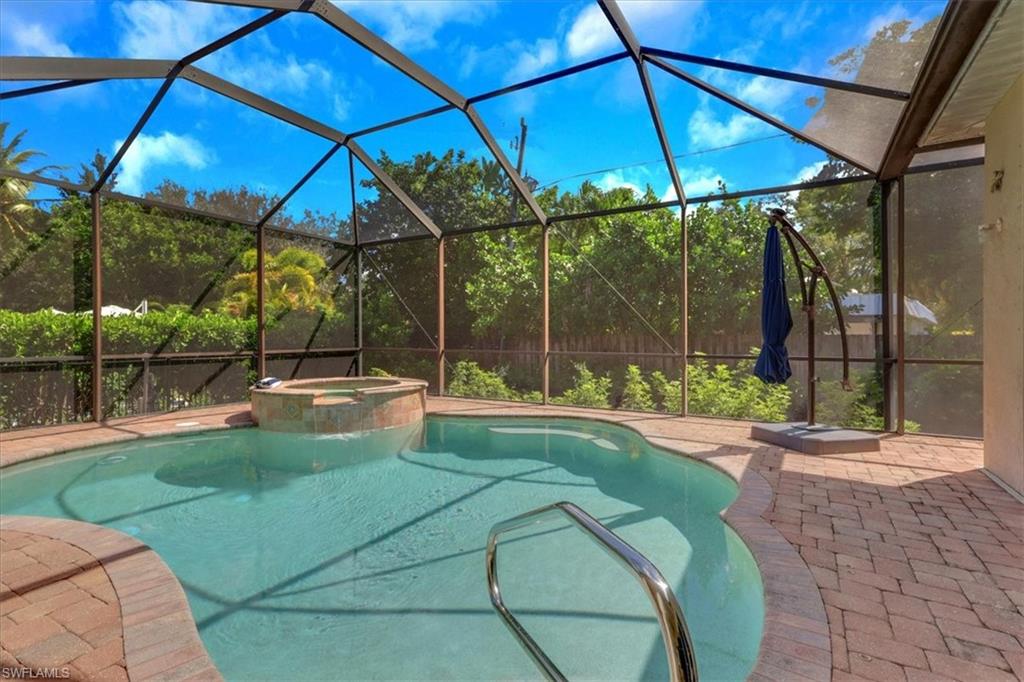
Screened pool with an attached raised spa and brick paver deck.
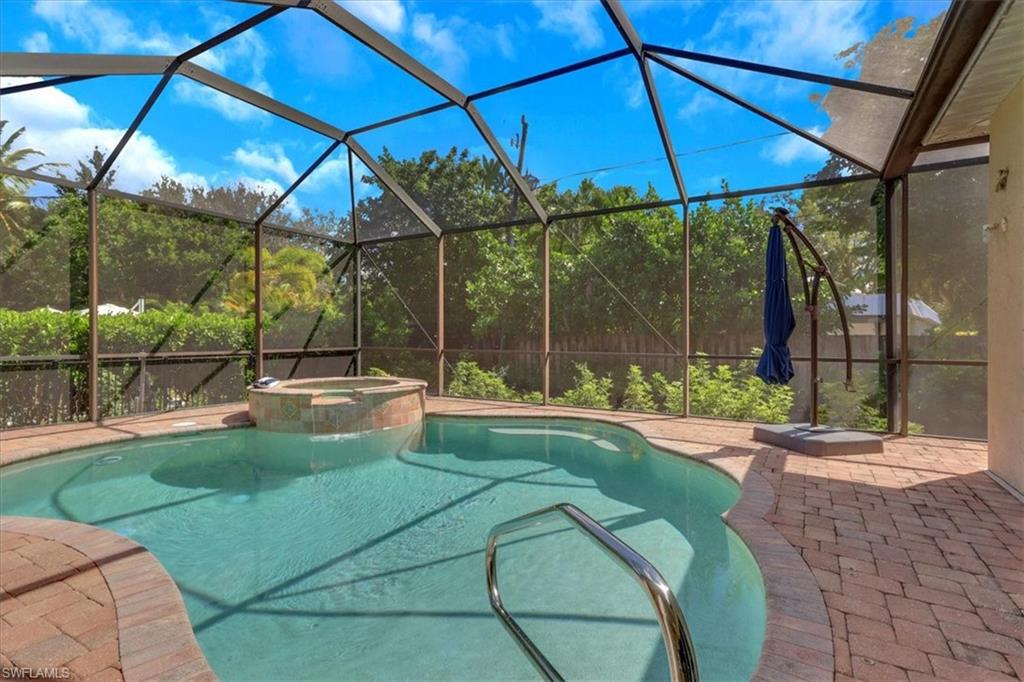
Screened pool with raised spa, brick-paver deck, and closed umbrella.
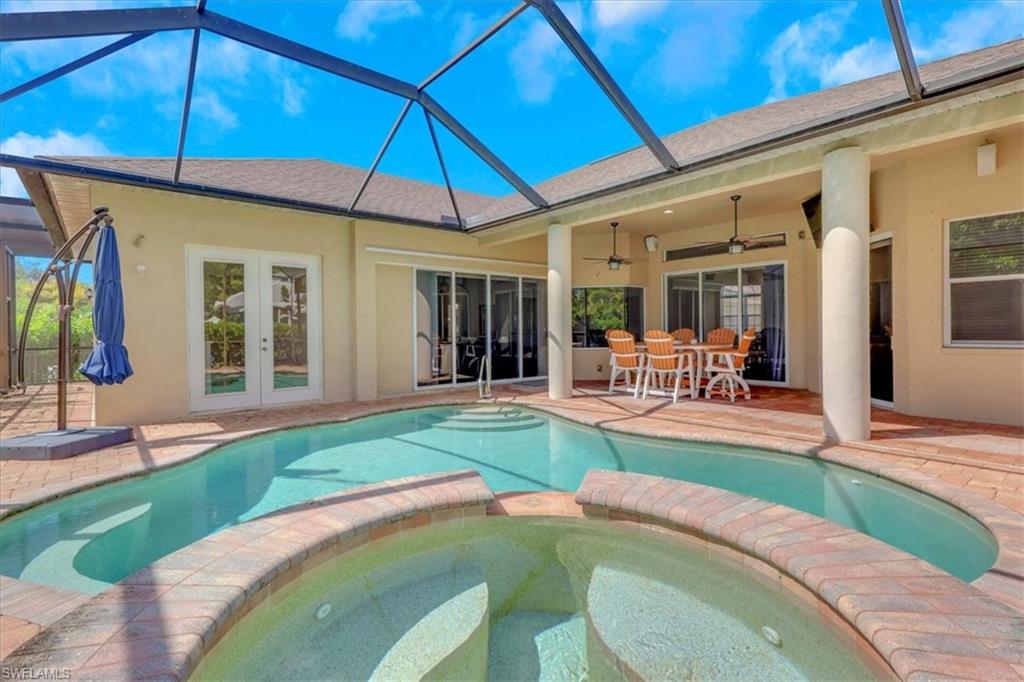
Screened backyard pool with a raised circular spa and covered patio dining area.
SEE ALL PHOTOS
Single-story beige home with an arched entry, two-car garage, and palm-lined driveway.
Beige Naples home with arched entry, attached garage, palm trees, and wide driveway.
Furnished entry foyer with white double doors, an arched transom, and a blue vase on a console table.
Living room with white seating, a ceiling fan, and sliding doors to a screened patio.
Furnished living room with white sofas and a tufted ottoman beside sliding doors to a screened patio.
Staged living room with white sofas, blue pillows, arched niches, and sliding glass doors.
Dining room with a tall arched window, wood floors, and a blue patterned rug.
Furnished home office with an arched window, turquoise chair, and blue patterned rug.
Open living room with white sofas and blue accents, adjoining a wood-cabinet kitchen and patio doors.
Open-plan dining and living room with aqua chairs and sliding glass doors to a covered lanai.
Open dining area with turquoise chairs, kitchen island, and sliding doors to a screened patio.
Open-plan kitchen with wood cabinets and stainless appliances adjoining a living area with a gray sectional.
Open-plan kitchen and dining area with a large island, wood cabinets, and a turquoise dining set.
Open-plan kitchen with warm wood cabinetry, stainless steel appliances, and a central island opening to the living area.
Furnished living room with gray sectional, patterned armchair, and sliding doors to a screened lanai.
Living room with a gray sectional, patterned armchairs, and a television above a white console.
Living room with gray sectional and patterned armchairs beside sliding doors to a covered patio.
Furnished bedroom with a tray ceiling, ceiling fan, and sliding doors overlooking a pool.
Furnished bedroom with a white platform bed and sliding doors overlooking a screened patio and pool.
Primary bathroom with a soaking tub beneath arched windows and a long double-sink vanity.
Bathroom with a glass shower and soaking tub beneath arched windows.
Bedroom with a white storage bed, blue bedding, and beach-hut wall art.
Bedroom with sailboat-patterned bedding, blue pillows and throw, and white double closet doors.
Bright bathroom with a long white vanity, large mirror, striped shower curtain, and beach-themed wall sign.
Furnished bedroom with a white bed, tan throw, wall-mounted TV, and framed palm-tree artwork.
Staged bedroom with a white bed, tan throw, window blinds, and wall-mounted television.
Bedroom with a white built-in daybed and glass doors overlooking a pool.
Furnished bedroom with a light blue bed, ceiling fan, and glass doors facing the pool.
Bright bathroom with a white vanity and a spacious glass-enclosed tiled shower.
Laundry room with a top-load washer, deep utility sink, wire shelving, and a window with blinds.
Covered patio with a brick-paver floor, outdoor dining set, ceiling fans, and sliding glass doors.
Covered lanai with a paver floor, outdoor dining set, ceiling fan, and sliding glass doors.
Screened backyard pool with raised spa, curved entry steps, and patio dining area.
Screened pool with an attached raised spa and brick paver deck.
Screened pool with raised spa, brick-paver deck, and closed umbrella.
Screened backyard pool with a raised circular spa and covered patio dining area.
Courtesy of P.J. Martin, Realty One Group MVP, 561-523-3766
For Sale

1140 10th AVE N

1140 10th AVE N, NAPLES, FL 34102

$2,600,000
Experience the essence of Naples living in this four bedroom, three bath residence, ideally positioned in the highly coveted Lake Park neighborhood. Just moments from pristine Gulf beaches, shopping and acclaimed dining destinations, this home offers the ultimate blend of elegance, comfort and convenience. Set on an oversized lot, this beautifully curated home features a rare three car garage- ideal for collectors, hobbyists or seeking some extra storage. A screened in pool and spa create a tranquil retreat for relaxing or entertaining family and guests. Whether you envision this as a seasonal home, investment property or your forever house, this residence embodies versatility and timeless appeal. With flexible leasing options, monthly or annually, it offers great income potential as well. This property checks every box!

4
beds

3
baths

2,603 Sq.Ft. LIVING AREA

10,454 Sq.Ft. lot

P.J. Martin

P.J. Martin

Features & Amenities

Interior

  • total bedrooms4
  • Total bathrooms3
  • full bathrooms3
  • Laundry room Laundry in Residence, Laundry Tub
  • Flooring Carpet, Tile
  • APPLIANCES Electric Cooktop, Dishwasher, Disposal, Dryer, Microwave, Range, Refrigerator/Freezer, Washer
  • other interior Features Built-In Cabinets, French Doors, Laundry Tub, Pantry, Smoke Detectors, Tray Ceiling(s), Walk-In Closet(s), Window Coverings

Area & Lot

  • Status For Sale
  • Living Area2,603 Sq.Ft.
  • Total Area3,361 Sq.Ft.
  • Lot Area10,454 Sq.Ft.
  • MLS® ID225074800
  • TypeResidential
  • YEAR BUILT2005
  • Architecture StylesRanch, Single Family
  • Water FrontageNone
  • View DescriptionLandscaped Area, Privacy Wall
  • Elementary SchoolLAKE PARK ELEMENTARY
  • Middle SchoolGULFVIEW MIDDLE
  • High SchoolNAPLES HIGH

Exterior

  • STORIES1
  • Garage Space3.0
  • water SourceCentral
  • PoolBelow Ground, Concrete, Electric Heat
  • roofShingle
  • lot featuresOversize
  • parkingDriveway Paved, Attached
  • HEAT TYPECentral Electric
  • AIR CONDITIONINGCeiling Fan(s), Central Electric
  • SubstructureConcrete Block
  • HOA AmenitiesNone
  • security FeaturesSmoke Detector(s)
  • other exterior FeaturesScreened Lanai/Porch

Financial

  • Sales Price$2,600,000
  • Real Estate Tax $13,329/yr
Beige Naples home with arched entry, attached garage, palm trees, and wide driveway.

Schedule a Showing

I would love to show you this beautiful property. Please select your preferred date and time below. I will be in touch shortly to confirm your appointment.

Schedule a Showing

I would love to show you this beautiful property. Please select your preferred date and time below. I will be in touch shortly to confirm your appointment.

Thank you for your interest in 1140 10th AVE N, NAPLES, FL 34102. We are reviewing your request and will be in touch shortly!

Mortgage Calculator

Estimate your monthly mortgage payment, including the principal and interest, property taxes, and HOA. Adjust the values to generate a more accurate rate.

All estimates are provided for informational purposes only. Actual amounts may vary.
$0,000 Your Payment 20 15 65
$0,000 Your Payment

Work With P.J.

Contact P.J. today to learn more about her unique approach to real estate and how she can help you get the results you deserve.

Follow Me on Instagram