Search
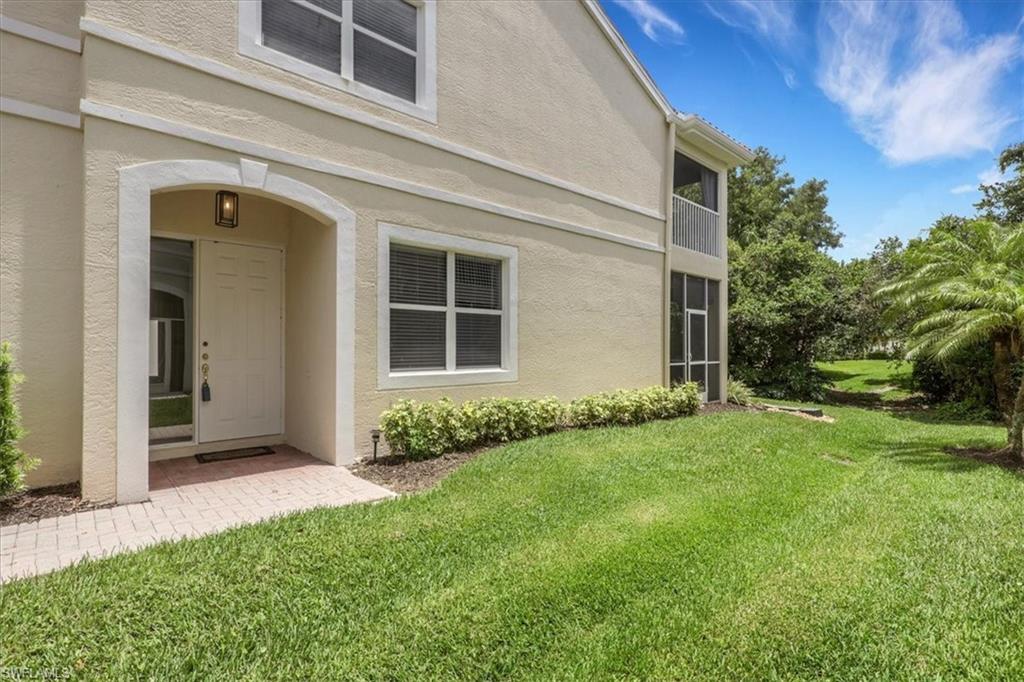
Cream-colored two-story home with an arched entry, paver walkway, and landscaped lawn.
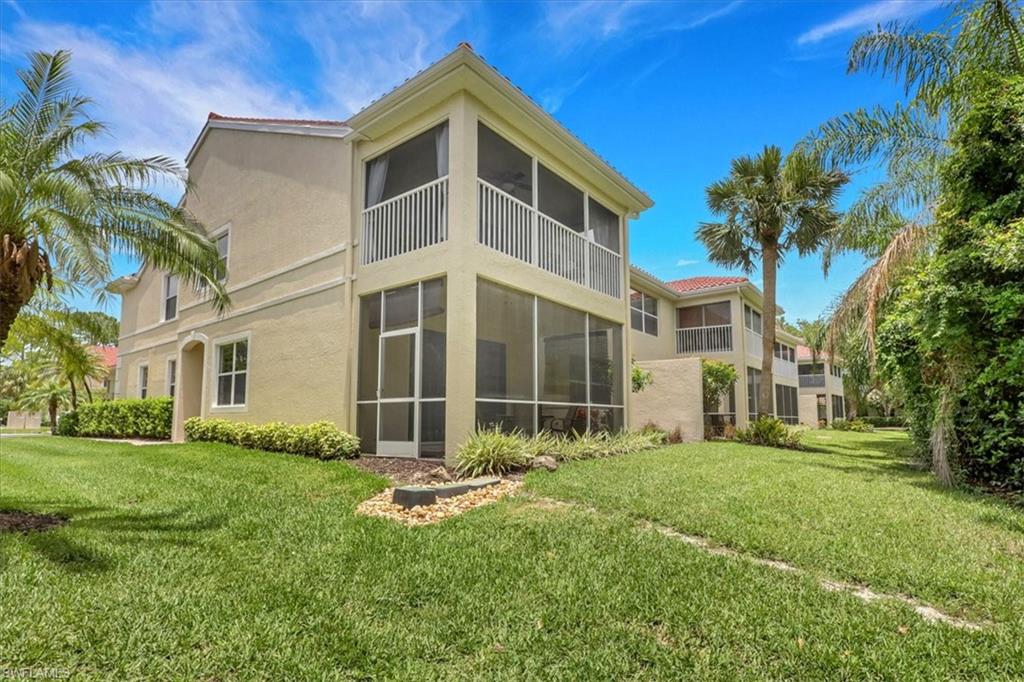
Two-story beige condominium with screened balconies, large windows, and tropical landscaping.
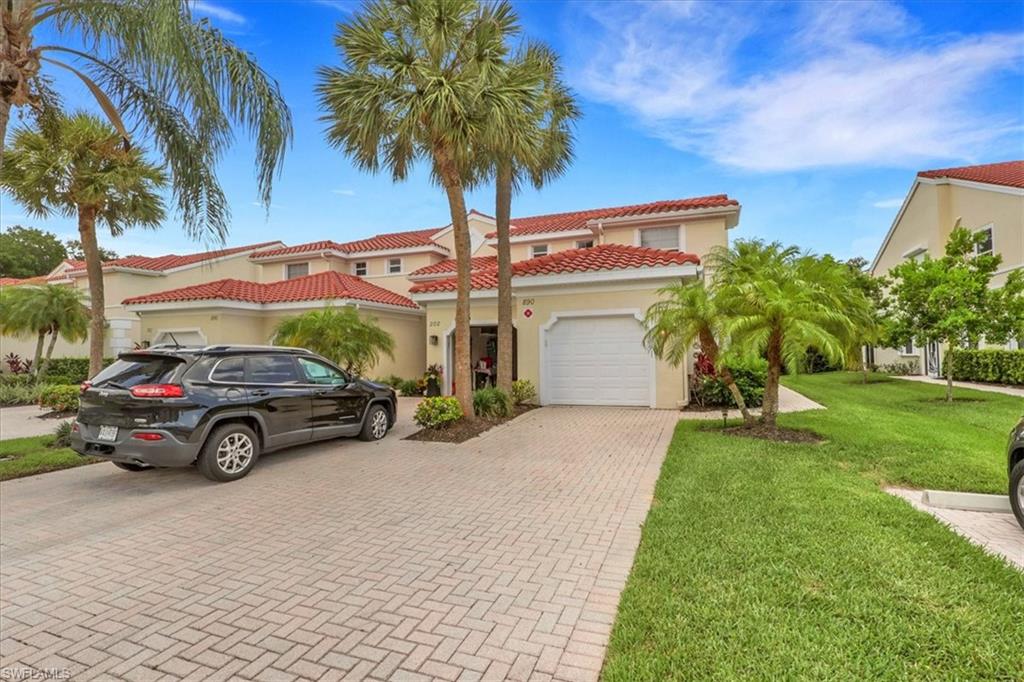
Two-story beige home with a red tile roof, white garage door, and palm-lined paver driveway.
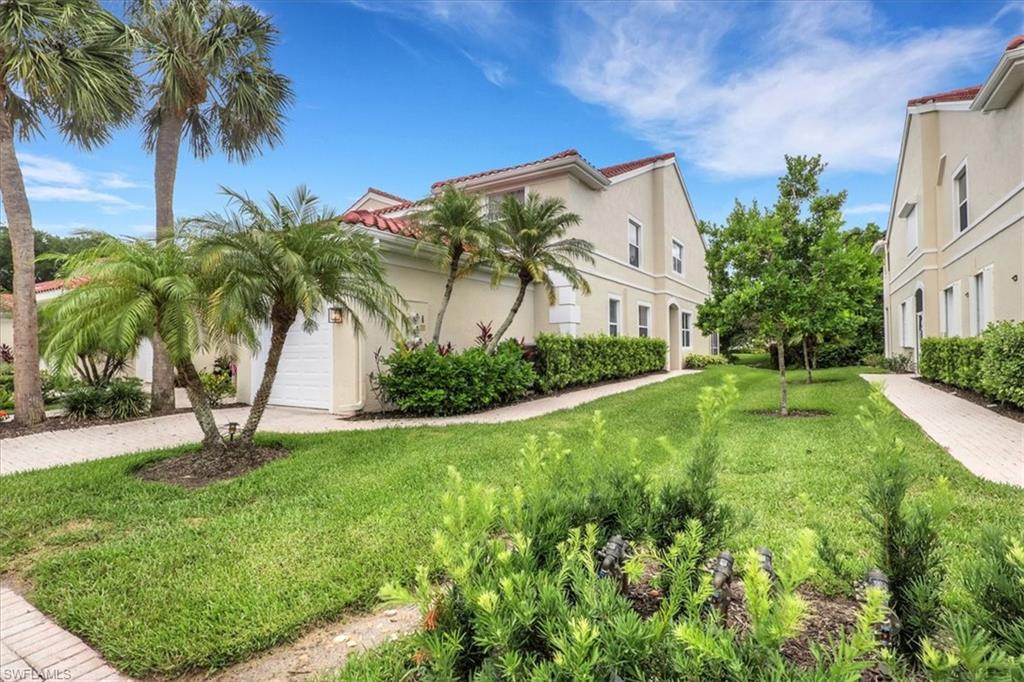
Beige two-story condominium buildings with red tile roofs and palm trees around a landscaped courtyard.
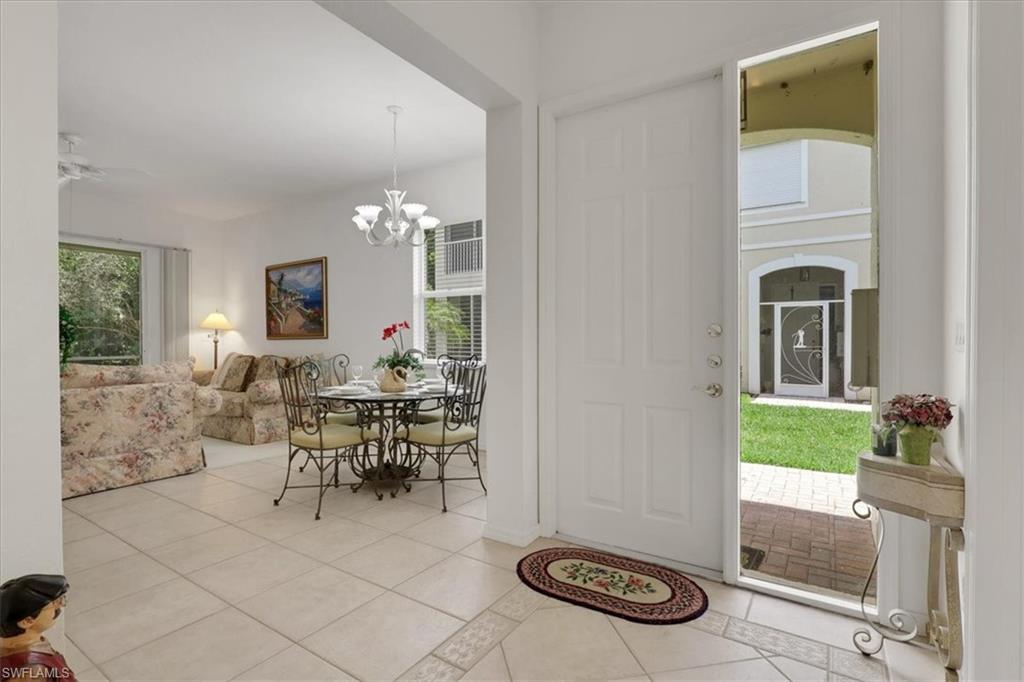
Home entryway with tiled floors, a dining table, and floral living room furniture beside the open front door.
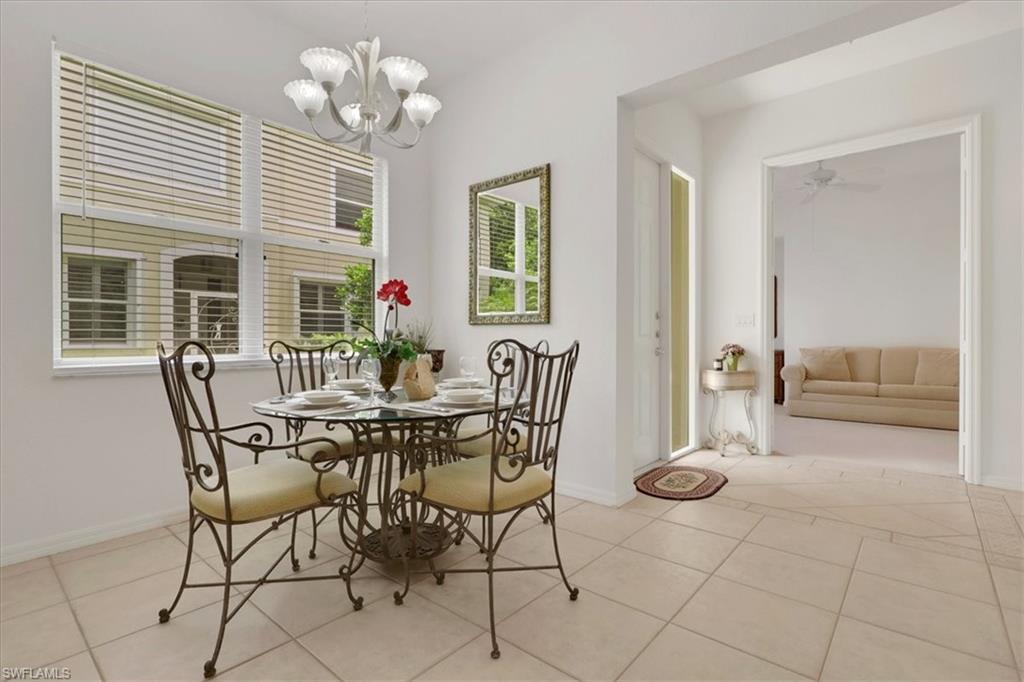
Dining room with wrought-iron furniture, wide windows, and a view through to the living room.
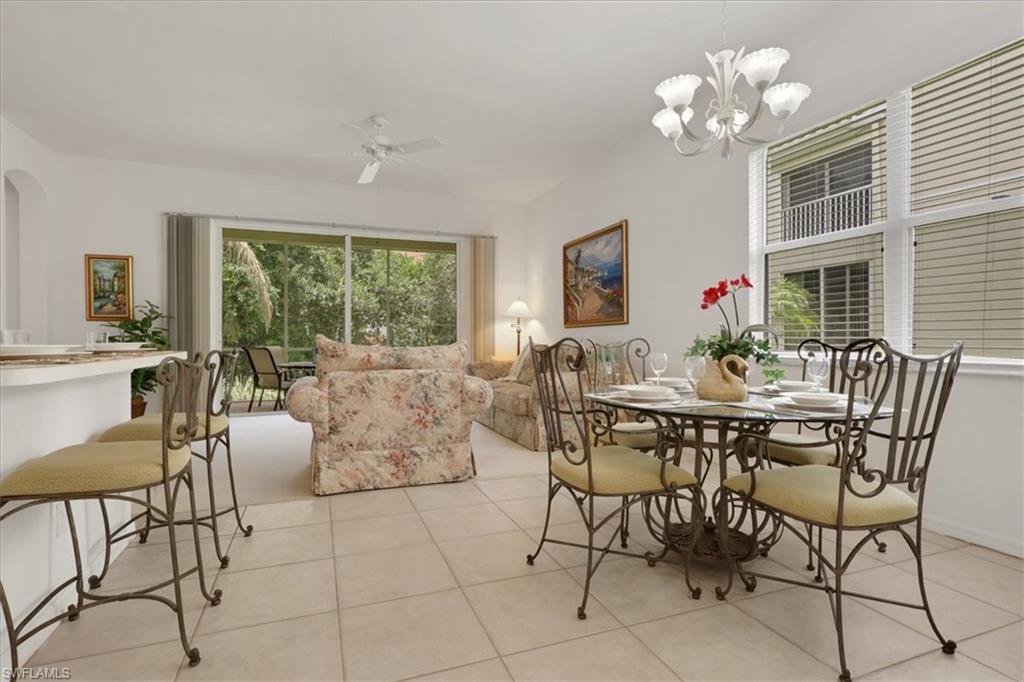
Furnished living and dining area with a floral sofa and wrought-iron dining set beside large windows.
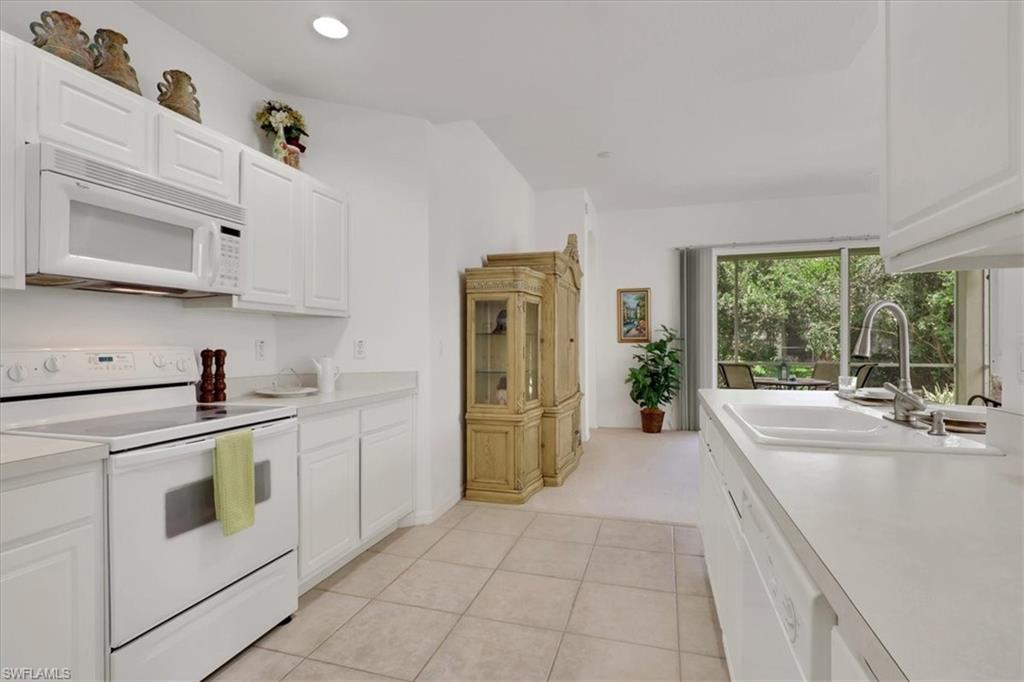
White kitchen with tile floors, a long double-sink counter, and a screened patio beyond.
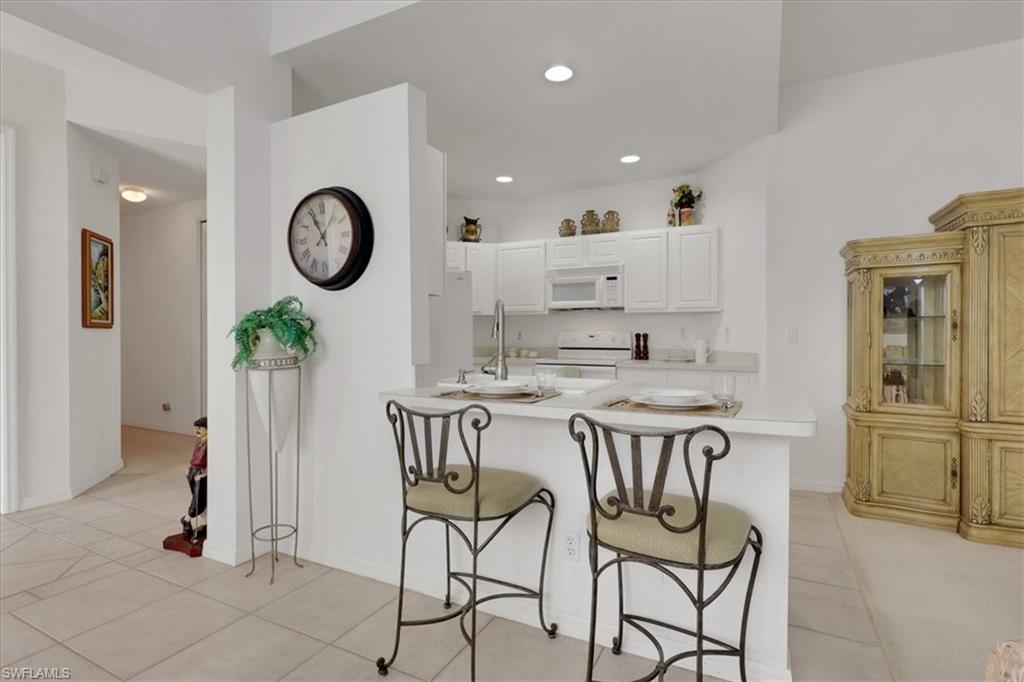
Kitchen with white cabinets, a set breakfast bar, and two wrought-iron stools.
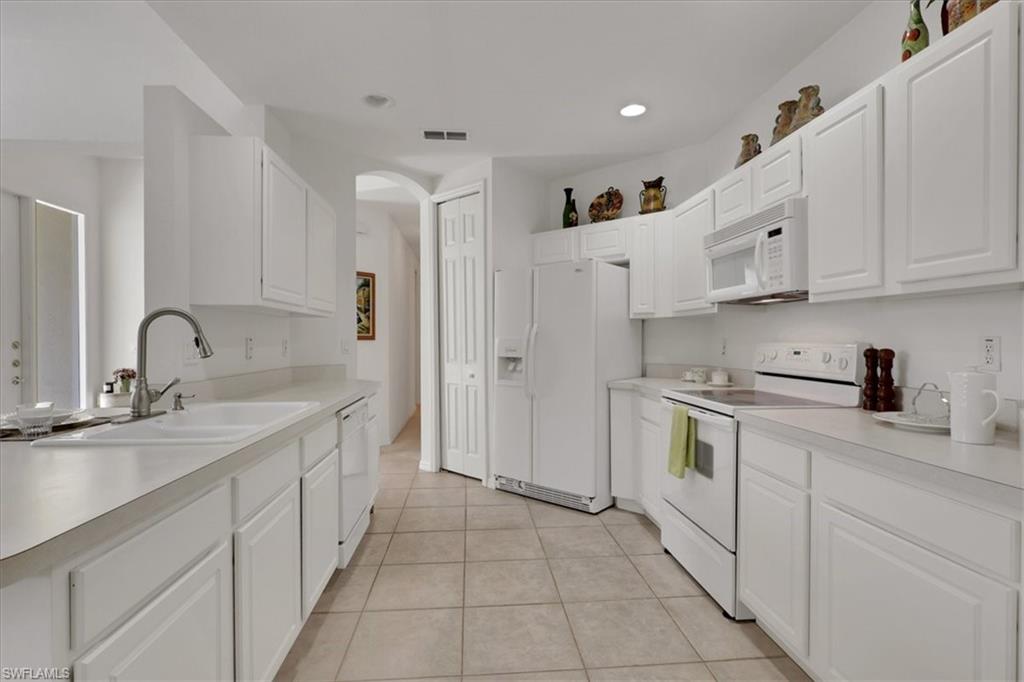
Galley kitchen with white cabinets, light countertops, and beige tile flooring.
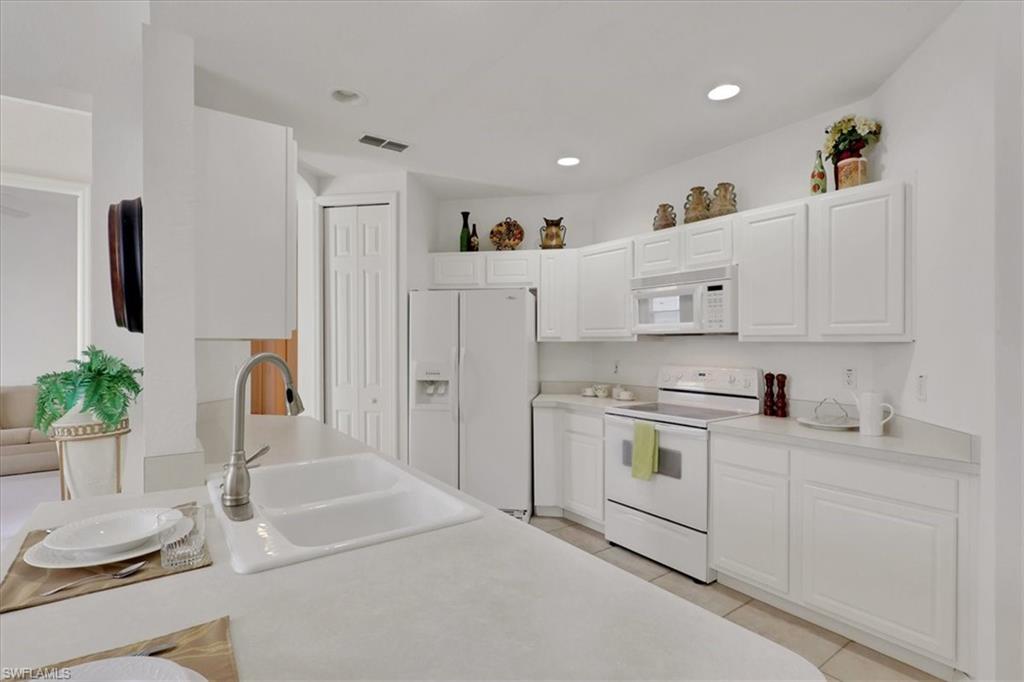
White kitchen with a broad island, double sink, paneled cabinets, and white appliances.
Furnished living room with floral sofas and sliding doors opening to a patio surrounded by greenery.
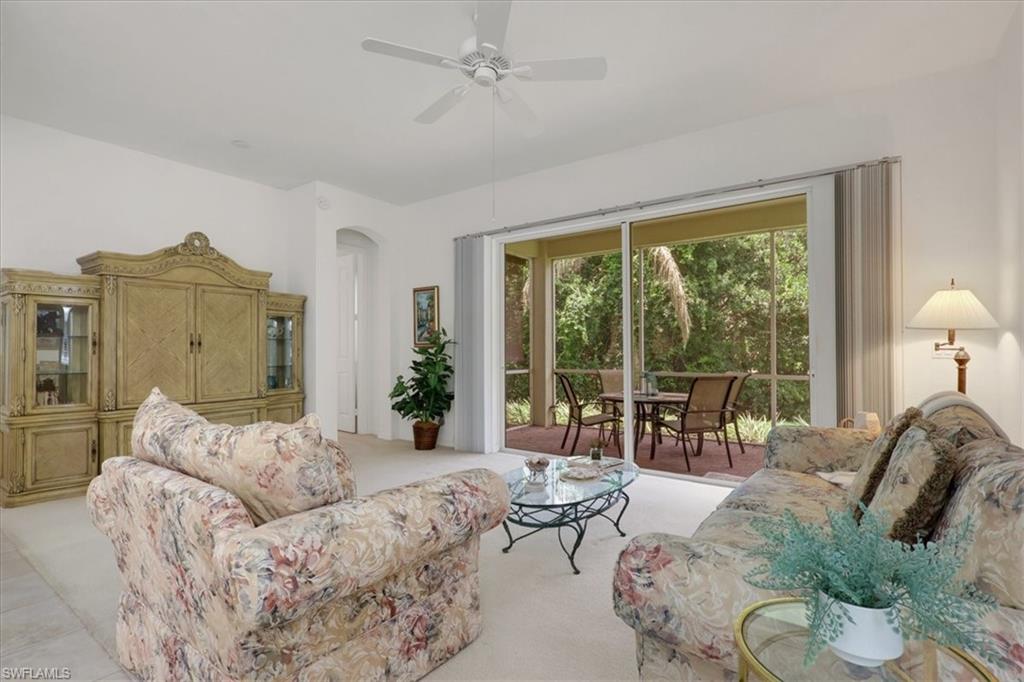
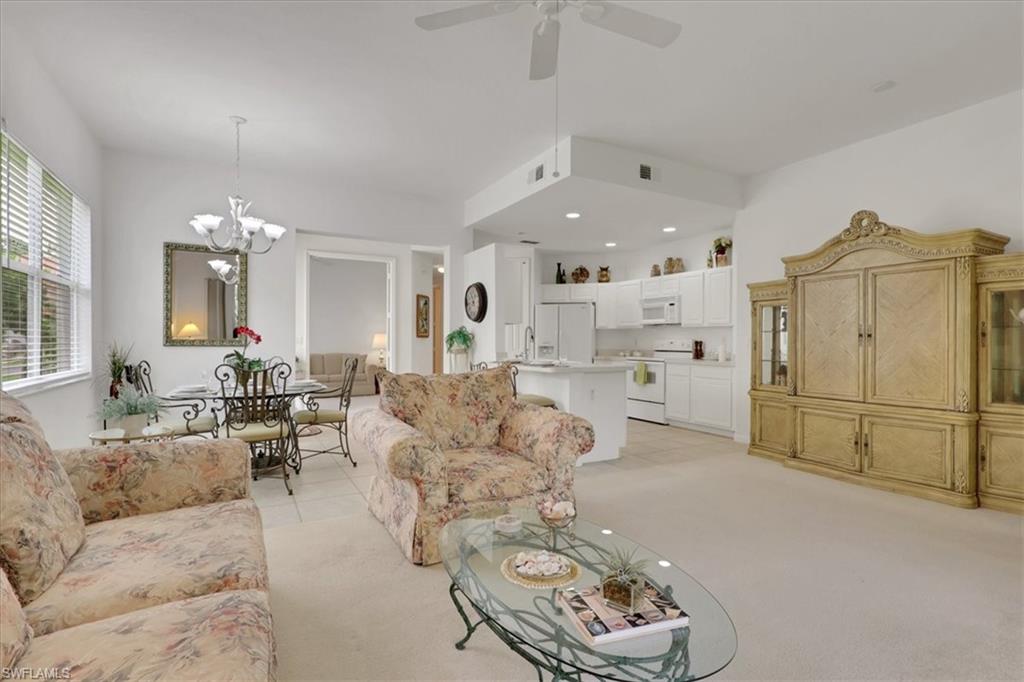
Furnished living room with floral sofas, a glass coffee table, and an open white kitchen.
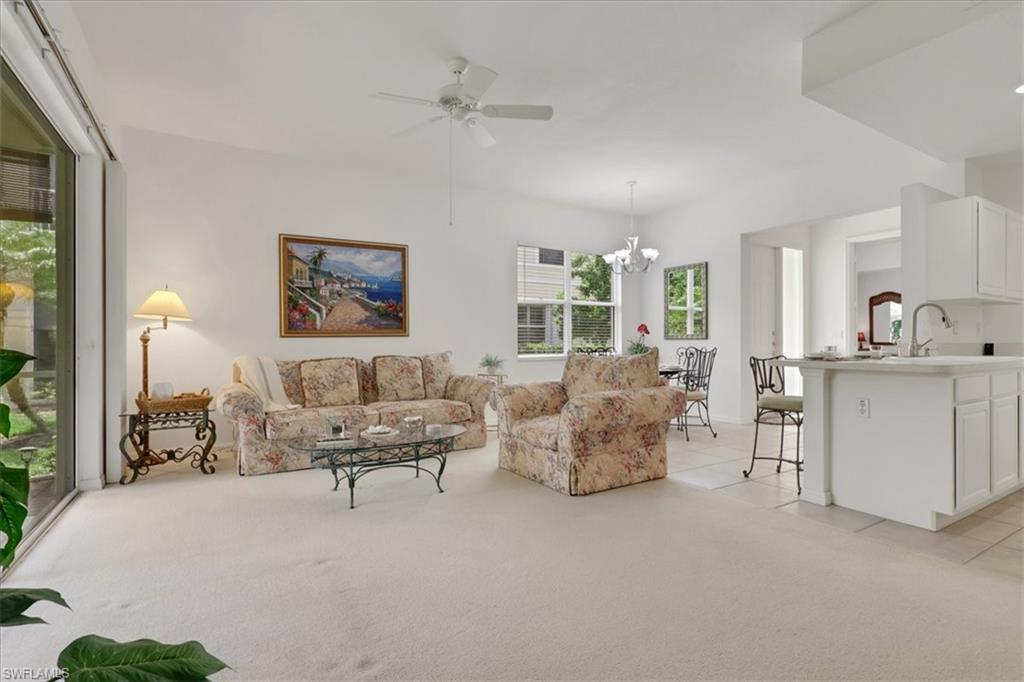
Furnished living room with floral seating, sliding glass doors, and an adjoining dining area and kitchen.
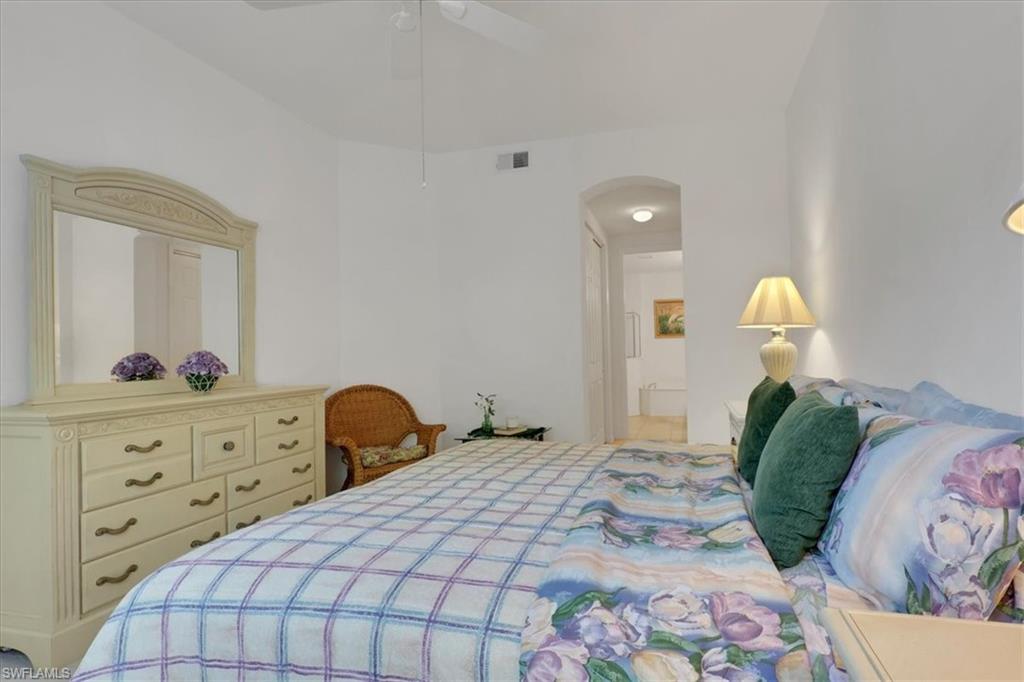
Bedroom with blue plaid floral bedding, an ornate cream dresser and mirror, and an arched doorway.
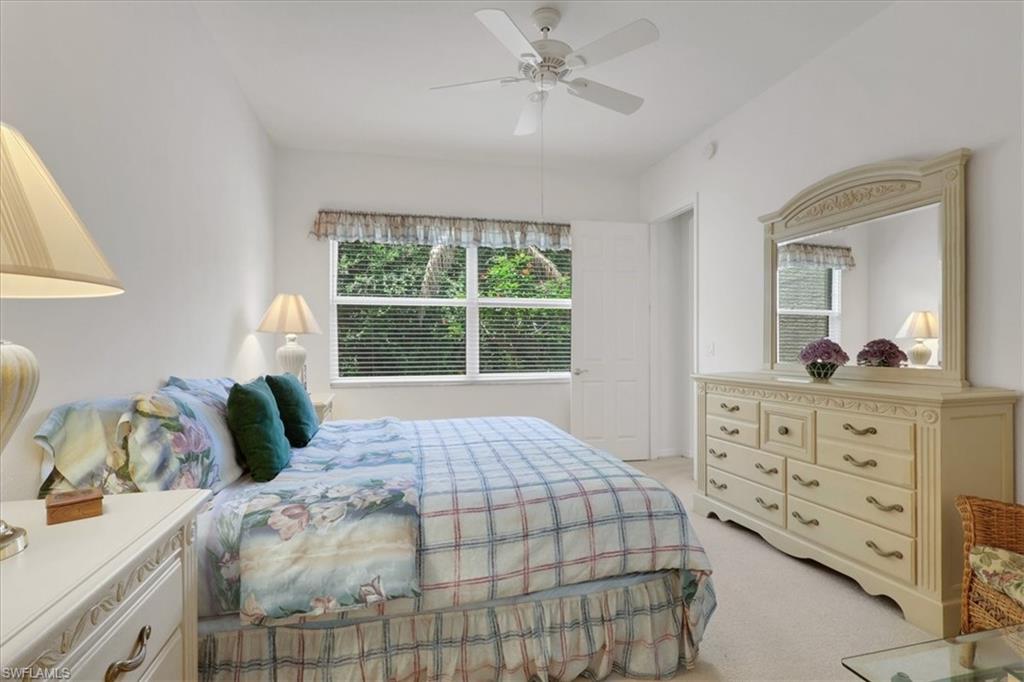
Bedroom with a floral plaid bedspread and cream dresser beneath an ornate mirror.
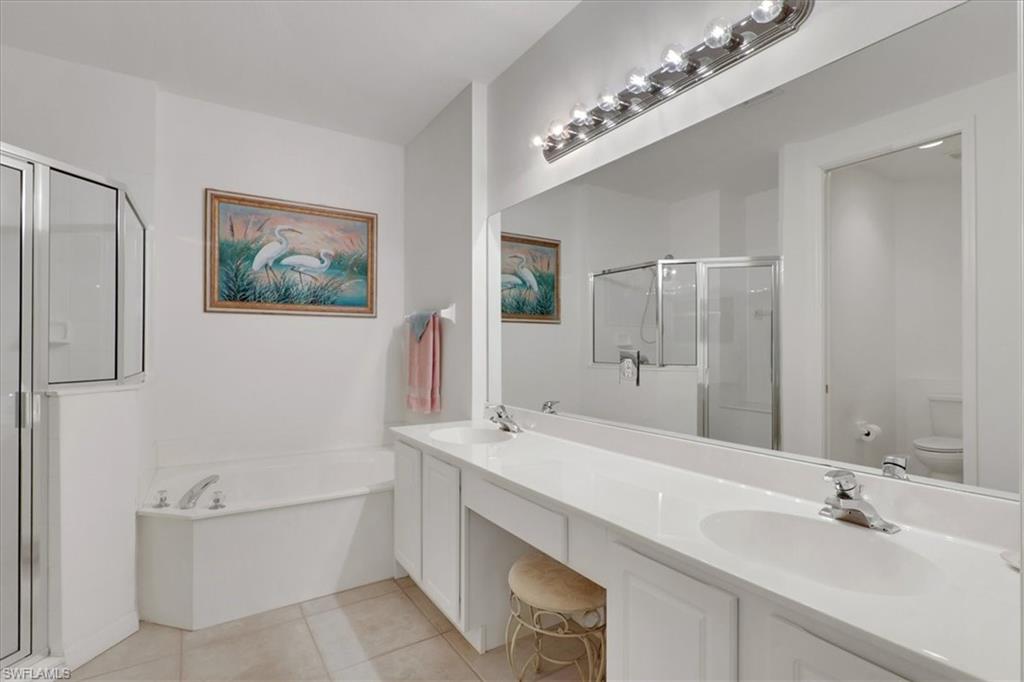
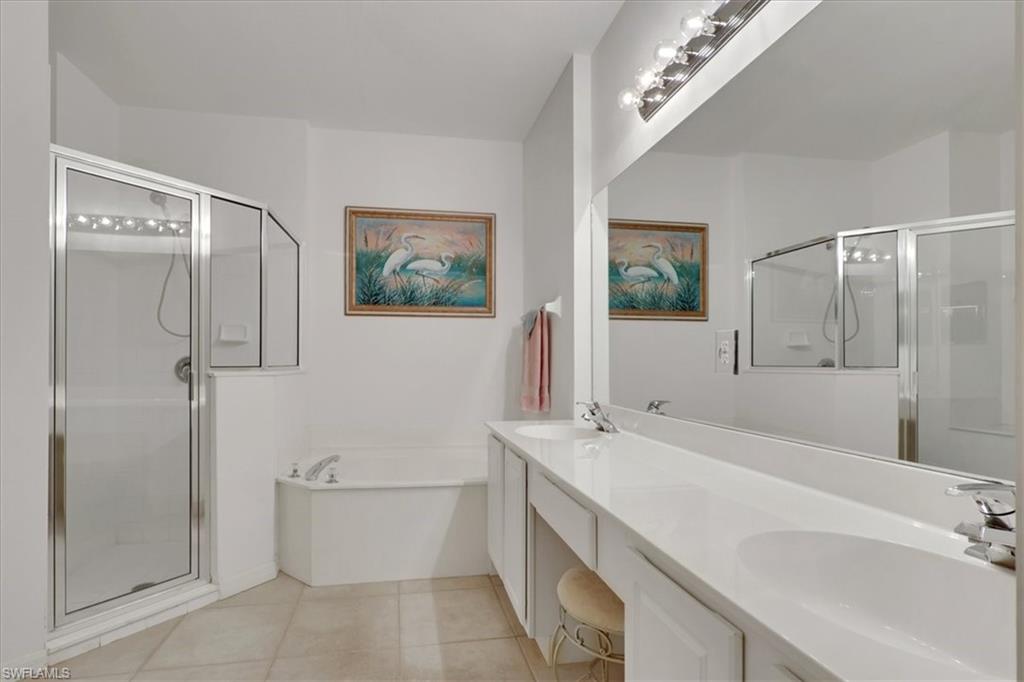
Bathroom with corner soaking tub, glass shower, and long double vanity.
Bathroom with a glass shower, soaking tub, and long double-sink vanity.
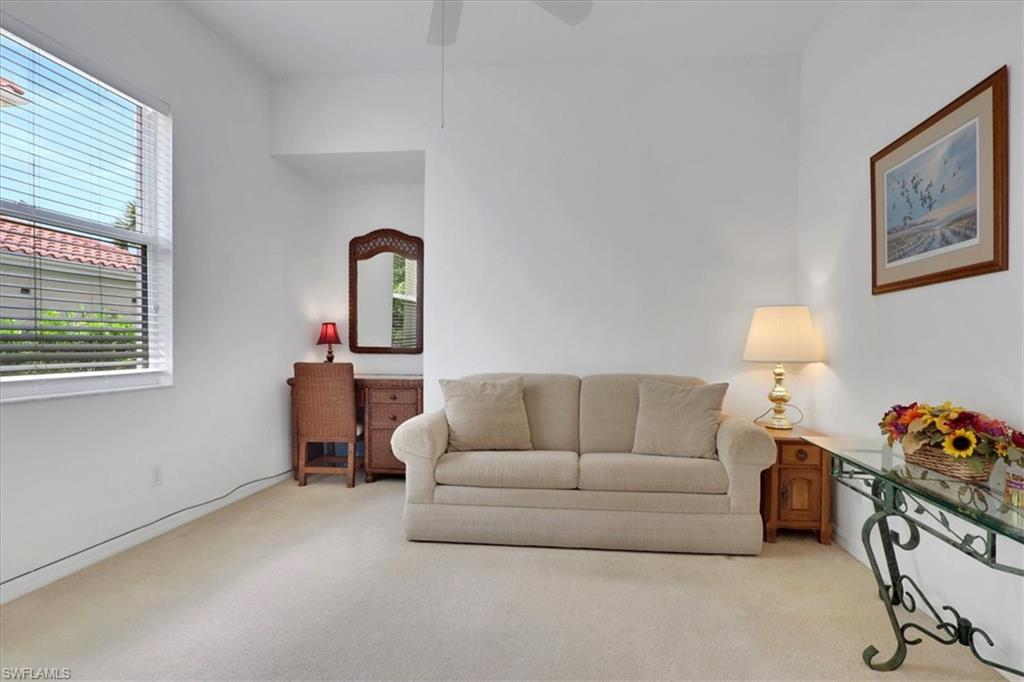
Living room with a beige sofa, carpet, window blinds, and a desk in a small alcove.
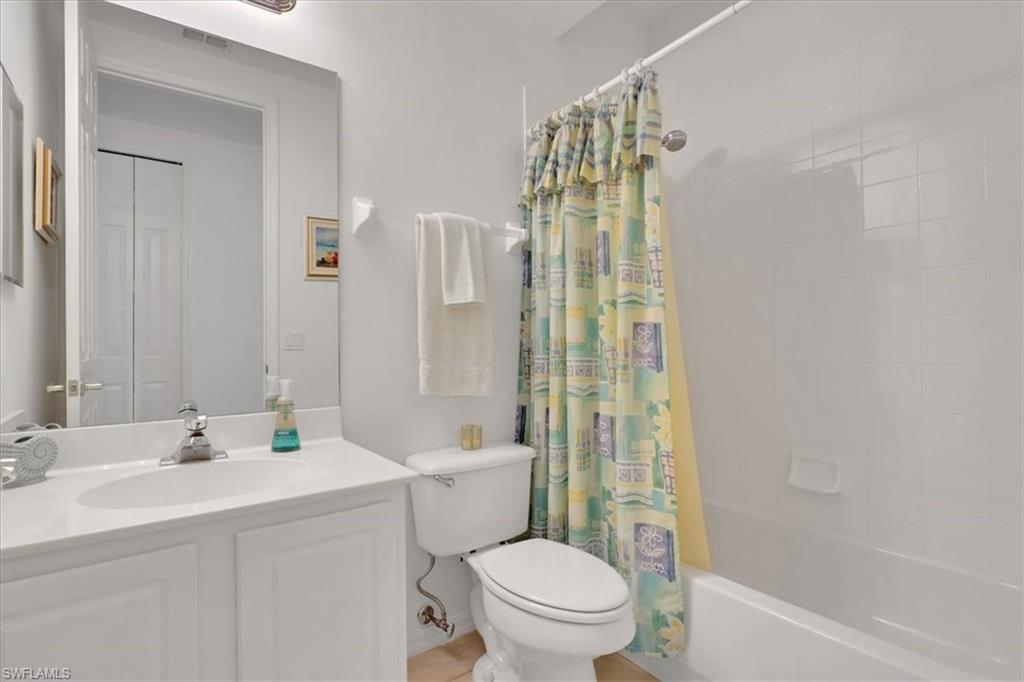
Bathroom with white vanity, toilet, and bathtub behind a colorful patterned shower curtain.
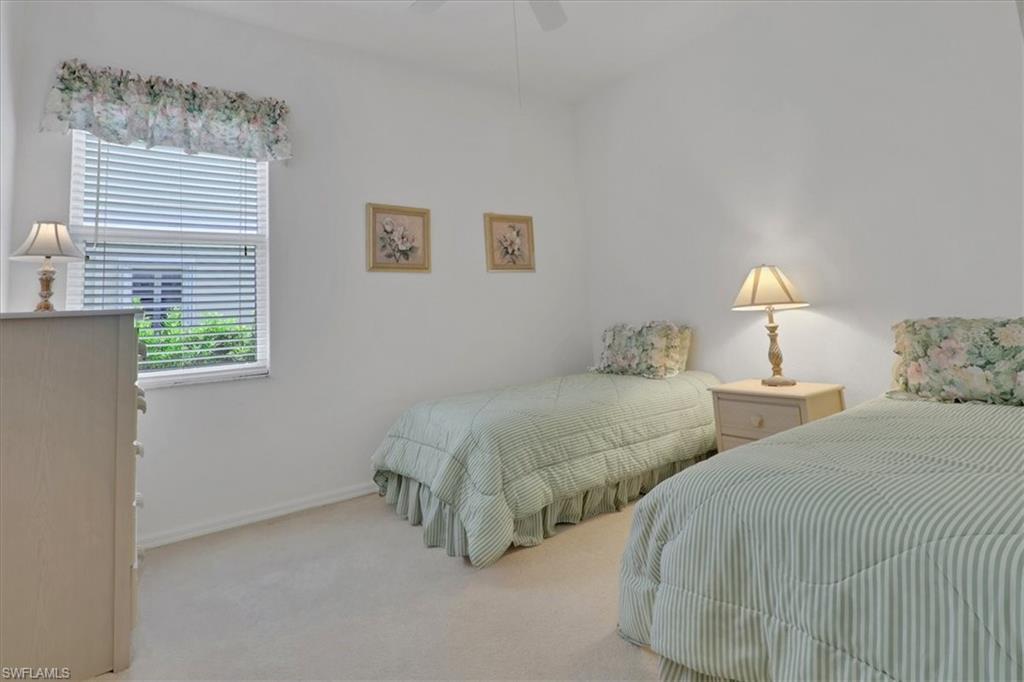
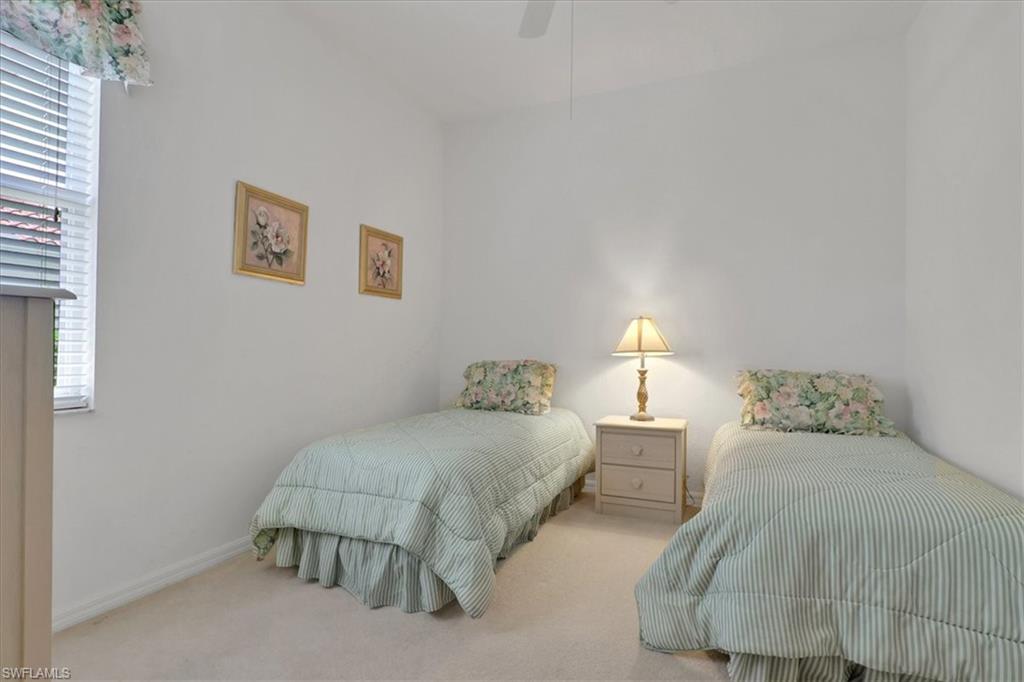
Bedroom with two twin beds in pale green striped bedding and floral accents.
Bedroom with two twin beds, floral pillows, and a lit lamp on the nightstand between them.
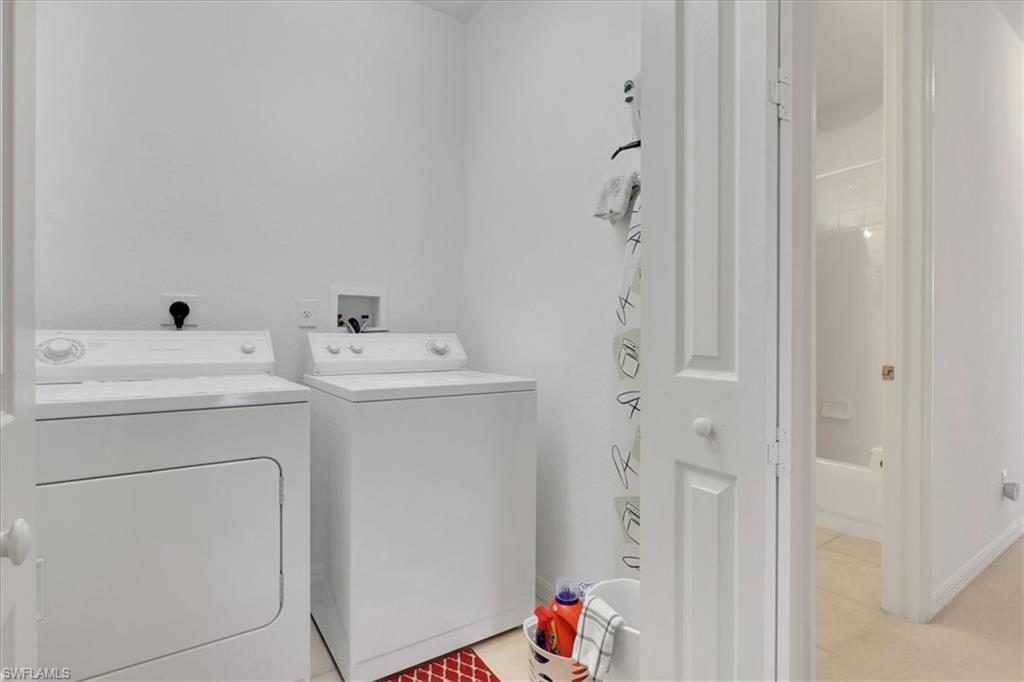
Laundry room with a white dryer and washer beside an open doorway to a tiled bathroom.
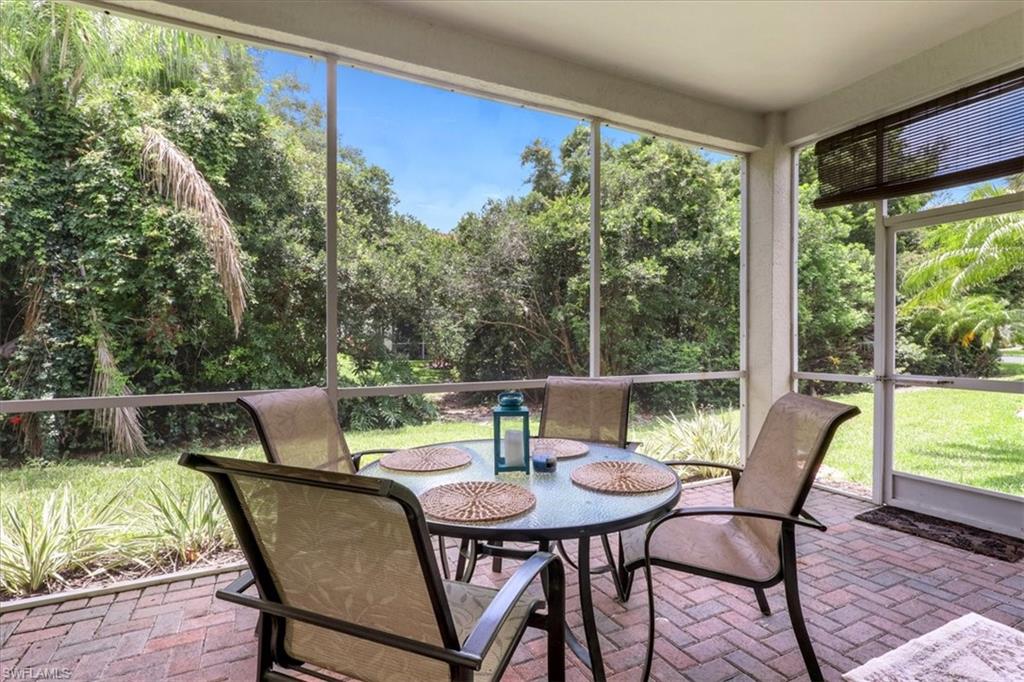
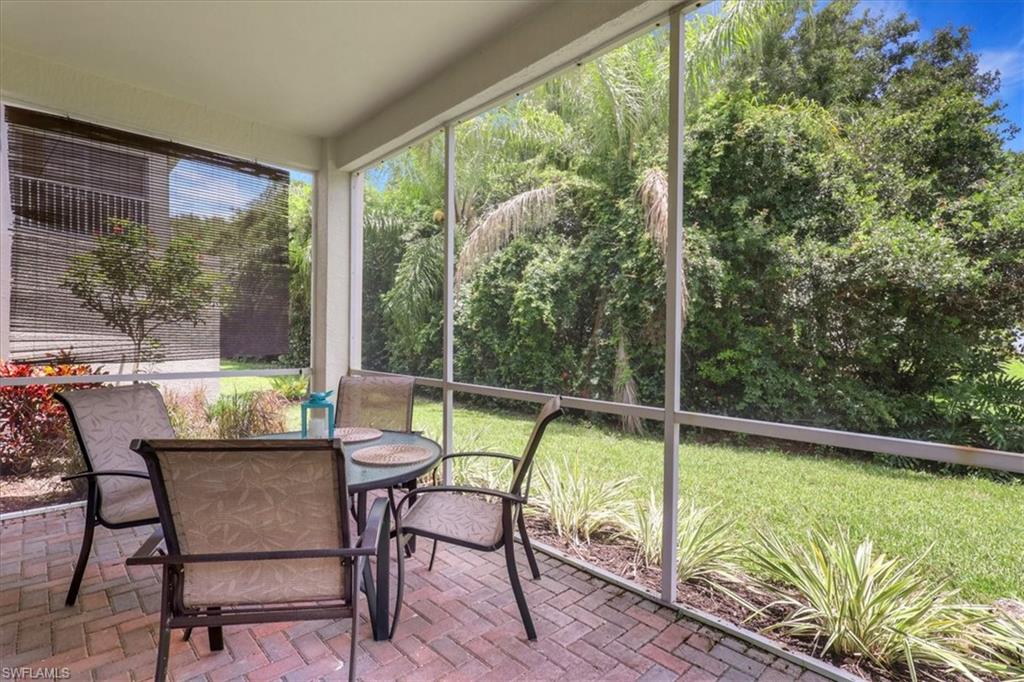
Screened lanai with a round table and chairs overlooking a leafy yard.
Screened lanai with brick pavers and patio furniture overlooking a landscaped backyard.
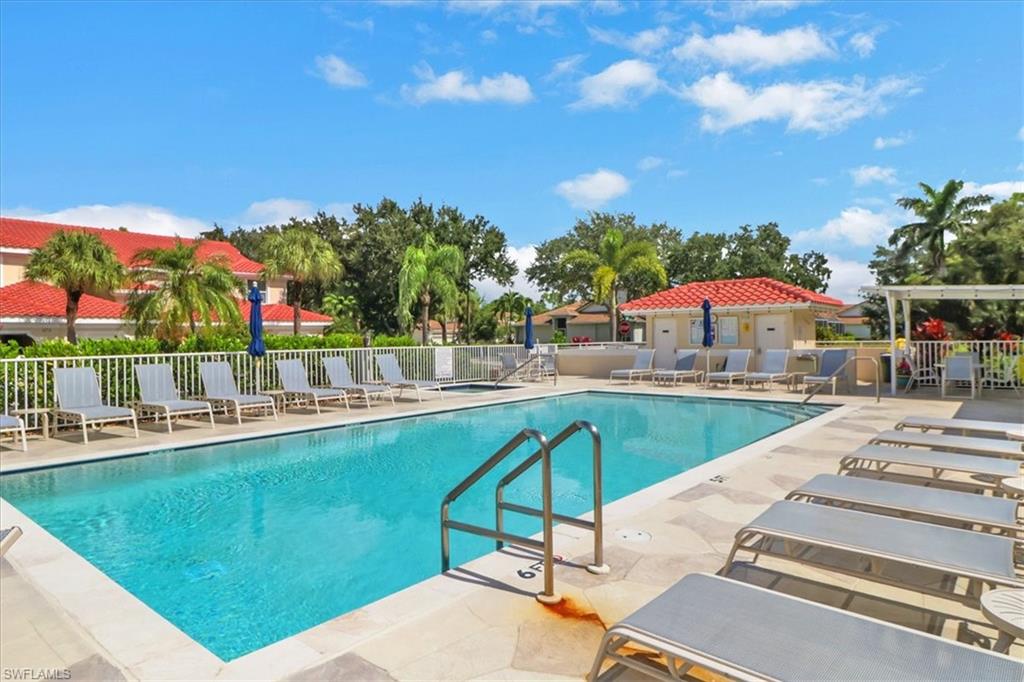
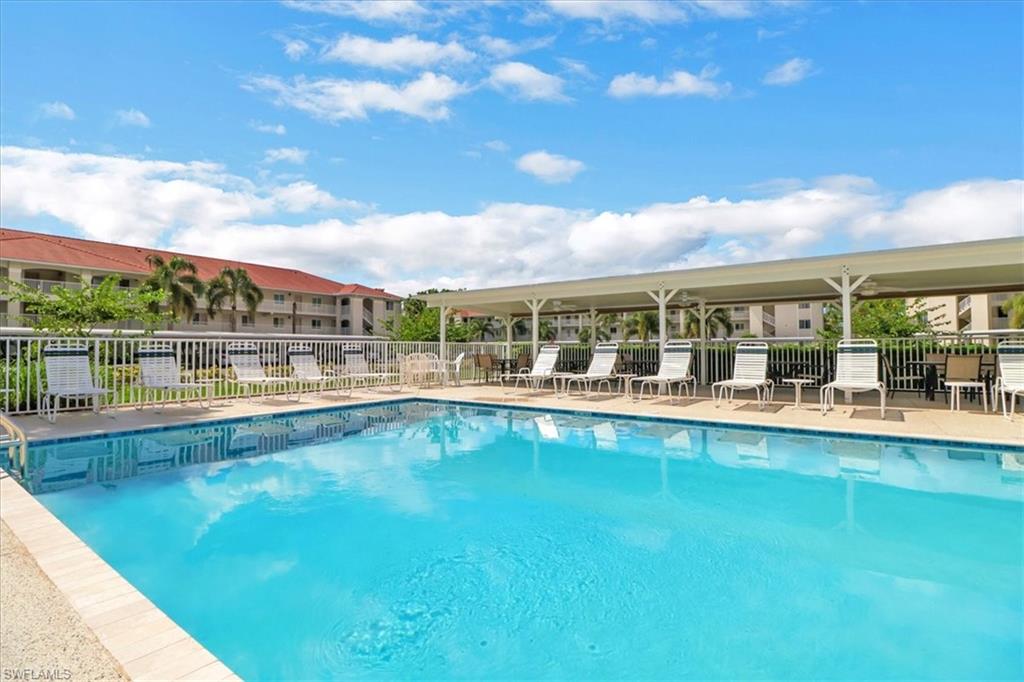
Community swimming pool with lounge chairs, palm trees, and a red-tile-roof pavilion.
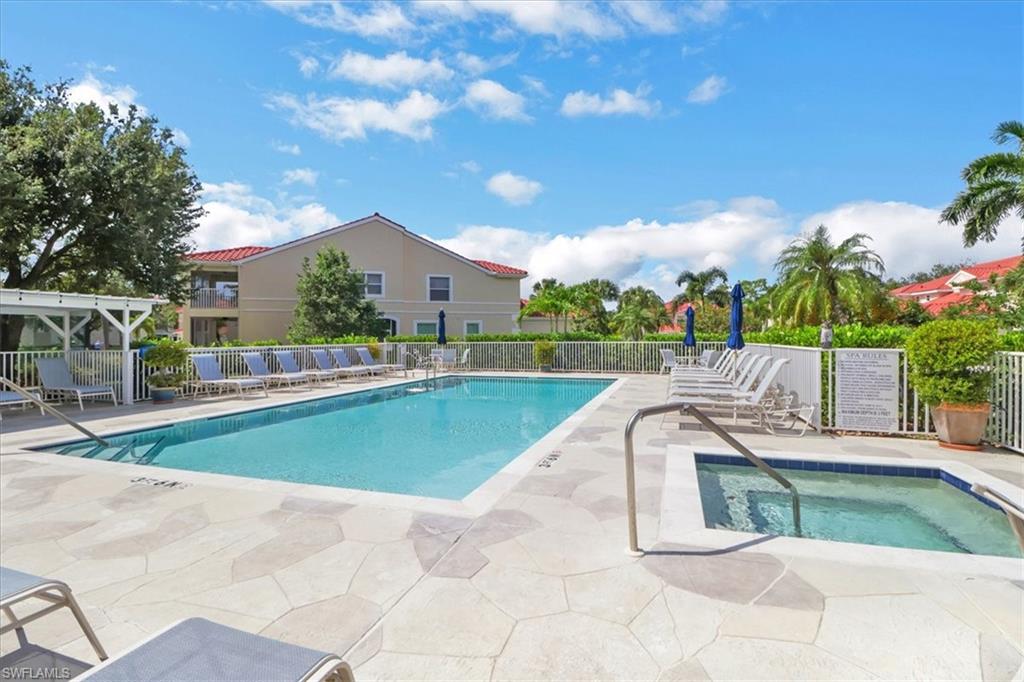
Community pool and spa with lounge chairs, palms, and residential buildings.
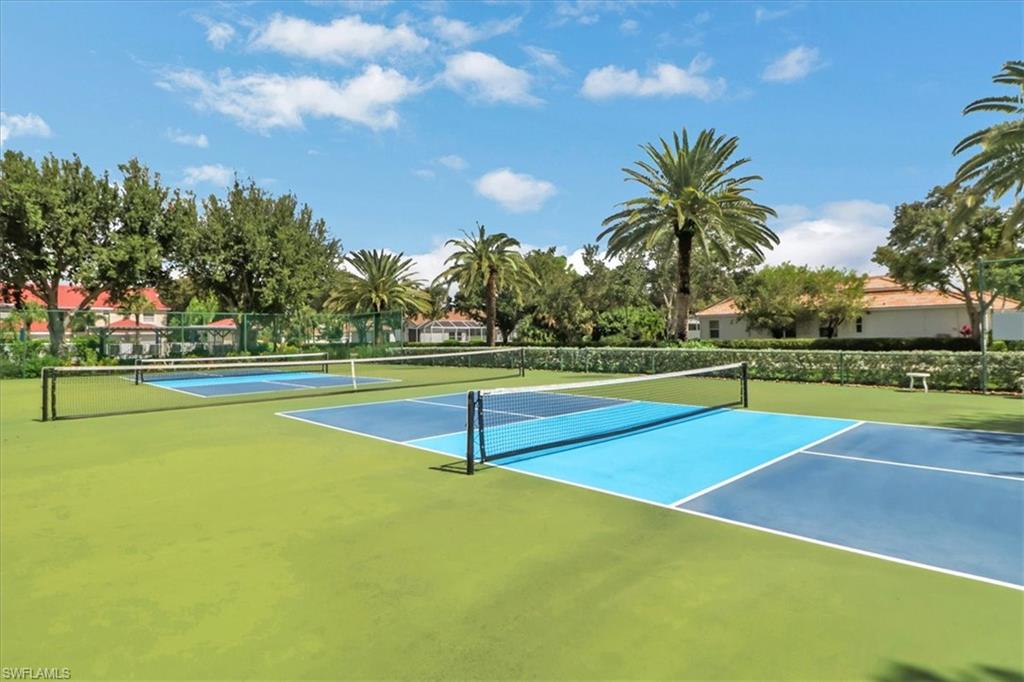
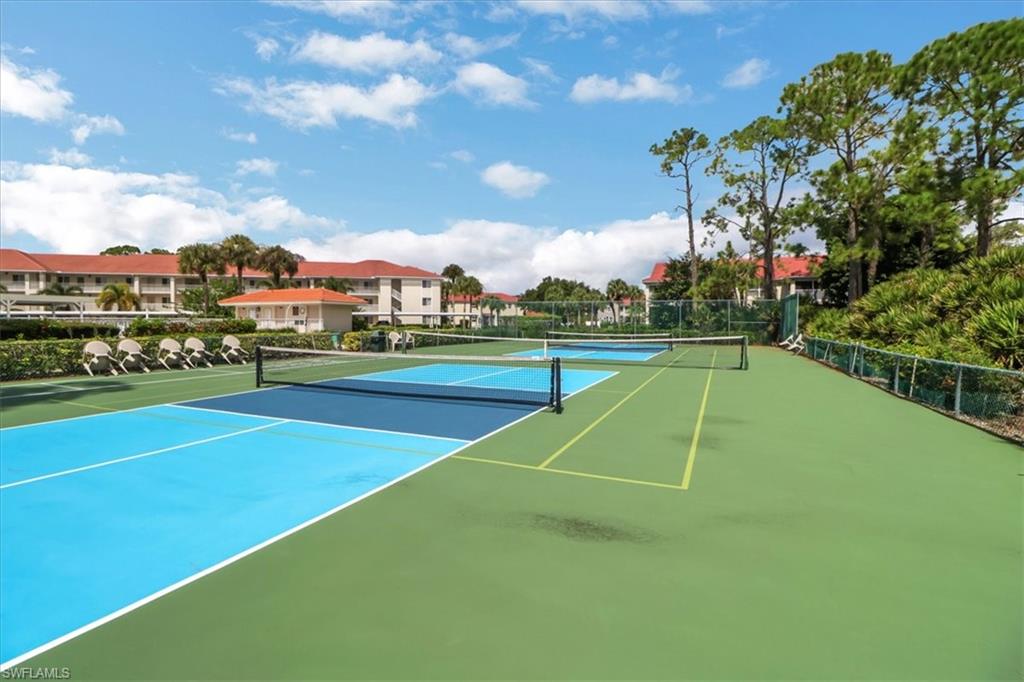
Outdoor blue-and-green pickleball courts with nets, palm trees, and surrounding greenery.
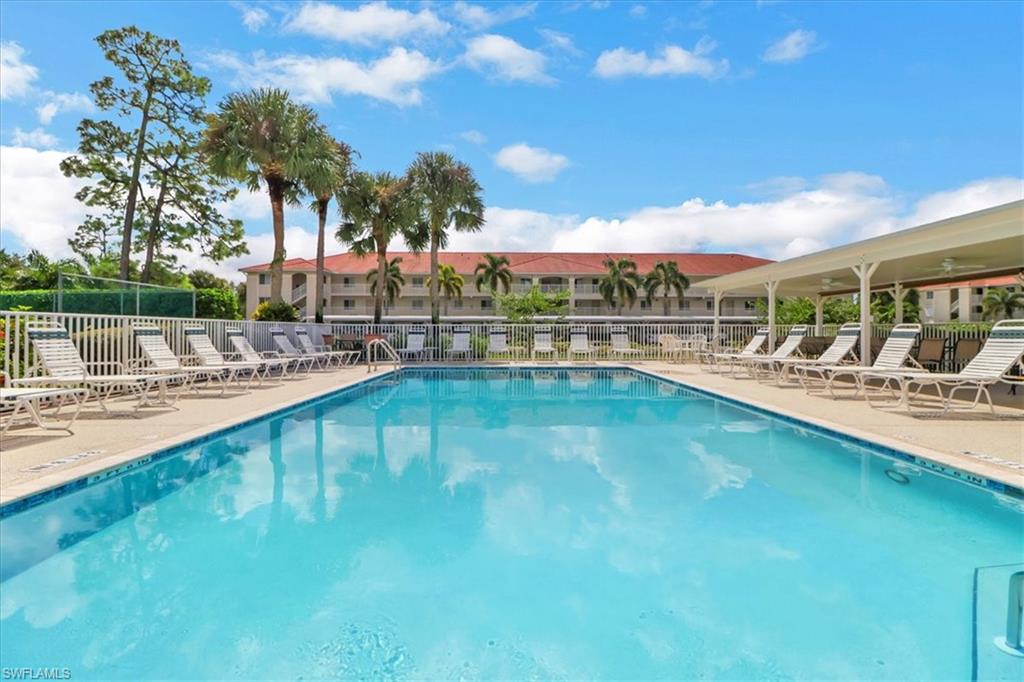
Community pool with turquoise water and lounge chairs beneath a covered seating area.
Community swimming pool with lounge chairs, palm trees, and a covered seating area.
Outdoor pickleball courts with blue playing surfaces, nets, and residential buildings in the background.
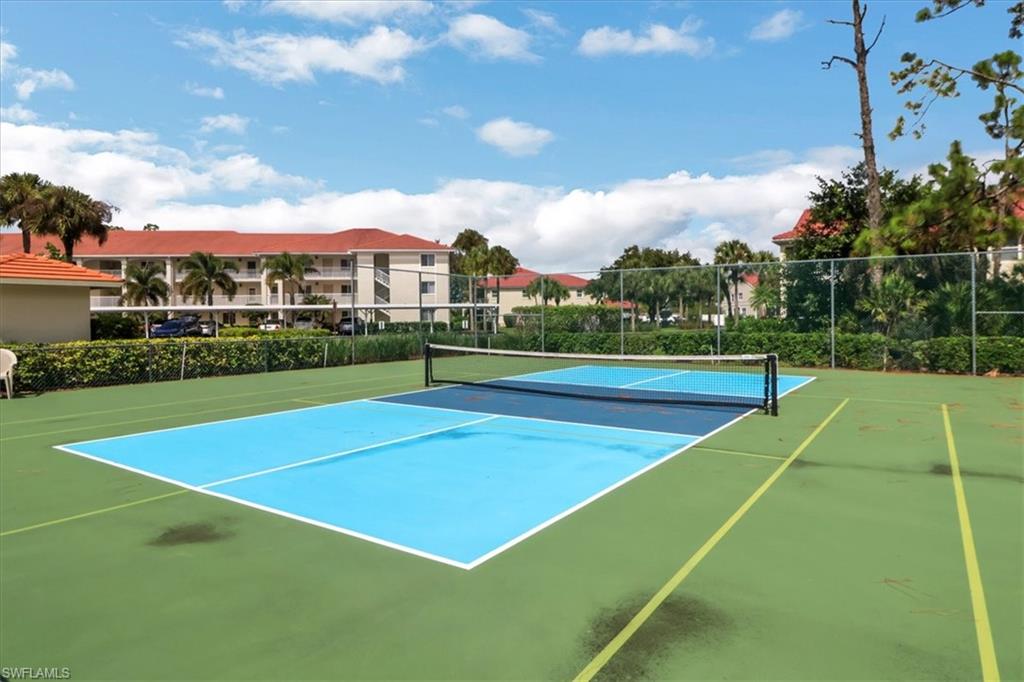
Outdoor court with a blue playing surface, net, and surrounding residential buildings.
SEE ALL PHOTOS
Cream-colored two-story home with an arched entry, paver walkway, and landscaped lawn.
Two-story beige condominium with screened balconies, large windows, and tropical landscaping.
Two-story beige home with a red tile roof, white garage door, and palm-lined paver driveway.
Beige two-story condominium buildings with red tile roofs and palm trees around a landscaped courtyard.
Home entryway with tiled floors, a dining table, and floral living room furniture beside the open front door.
Dining room with wrought-iron furniture, wide windows, and a view through to the living room.
Furnished living and dining area with a floral sofa and wrought-iron dining set beside large windows.
White kitchen with tile floors, a long double-sink counter, and a screened patio beyond.
Kitchen with white cabinets, a set breakfast bar, and two wrought-iron stools.
Galley kitchen with white cabinets, light countertops, and beige tile flooring.
White kitchen with a broad island, double sink, paneled cabinets, and white appliances.
Furnished living room with floral sofas and sliding doors opening to a patio surrounded by greenery.
Furnished living room with floral sofas, a glass coffee table, and an open white kitchen.
Furnished living room with floral seating, sliding glass doors, and an adjoining dining area and kitchen.
Bedroom with blue plaid floral bedding, an ornate cream dresser and mirror, and an arched doorway.
Bedroom with a floral plaid bedspread and cream dresser beneath an ornate mirror.
Bathroom with corner soaking tub, glass shower, and long double vanity.
Bathroom with a glass shower, soaking tub, and long double-sink vanity.
Living room with a beige sofa, carpet, window blinds, and a desk in a small alcove.
Bathroom with white vanity, toilet, and bathtub behind a colorful patterned shower curtain.
Bedroom with two twin beds in pale green striped bedding and floral accents.
Bedroom with two twin beds, floral pillows, and a lit lamp on the nightstand between them.
Laundry room with a white dryer and washer beside an open doorway to a tiled bathroom.
Screened lanai with a round table and chairs overlooking a leafy yard.
Screened lanai with brick pavers and patio furniture overlooking a landscaped backyard.
Community swimming pool with lounge chairs, palm trees, and a red-tile-roof pavilion.
Community pool and spa with lounge chairs, palms, and residential buildings.
Outdoor blue-and-green pickleball courts with nets, palm trees, and surrounding greenery.
Community pool with turquoise water and lounge chairs beneath a covered seating area.
Community swimming pool with lounge chairs, palm trees, and a covered seating area.
Outdoor pickleball courts with blue playing surfaces, nets, and residential buildings in the background.
Outdoor court with a blue playing surface, net, and surrounding residential buildings.
Courtesy of P.J. Martin, Compass Florida LLC, 561-523-3766
Pending

890 Eastham WAY Q102

890 Eastham WAY Q102, NAPLES, FL 34104

$385,000
Nestled within the prestigious Glen Eagle Golf and Country Club, this beautifully maintained first-floor condominium offers the perfect blend of luxury, comfort and the sought-after Naples lifestyle. Featuring 2 bedrooms and 2 full bathrooms, with a versatile den/office, this light, airy and bright residence comes with an immediate golf membership, allowing you to enjoy the community's private par-70, 18-hole championship golf course from day one. Residents and guests enjoy an impressive array of amenities, including a clubhouse, fitness center, billiard room, card room, meeting and activity centers. The Restaurant consists of a dining room, a private dining room, a lanai and a full-service bar and lounge area, The 19th hole. All of this and just minutes from 5th Ave with world class dining, upscale shopping and the stunning Gulf beaches. Experience the best of living in this beautiful golf community right in the heart of Naples.

2
beds

2
baths

1,500 Sq.Ft. LIVING AREA

P.J. Martin

P.J. Martin

Features & Amenities

Interior

  • total bedrooms2
  • Total bathrooms2
  • full bathrooms2
  • Laundry room Laundry in Residence
  • Flooring Carpet, Tile
  • APPLIANCES Electric Cooktop, Dishwasher, Disposal, Dryer, Microwave, Range, Refrigerator/Freezer, Washer
  • other interior Features Built-In Cabinets, Fire Sprinkler, French Doors, Pantry, Smoke Detectors

Area & Lot

  • Status Pending
  • Living Area1,500 Sq.Ft.
  • Total Area1,945 Sq.Ft.
  • MLS® ID226021071
  • TypeCondo
  • YEAR BUILT2000
  • Architecture StylesLow Rise (1-3)
  • Water FrontageNone
  • View DescriptionPreserve

Exterior

  • STORIES1
  • Garage Space1.0
  • water SourceCentral
  • PoolCommunity
  • roofTile
  • parkingDriveway Paved, Attached
  • HEAT TYPECentral Electric
  • AIR CONDITIONINGCeiling Fan(s), Central Electric
  • SubstructureConcrete Block
  • HOA AmenitiesBasketball Court, Billiard Room, Bocce Court, Clubhouse, Pool, Fitness Center, Golf Course, Internet Access, Putting Green, Restaurant, Sidewalk, Streetlight, Tennis Court(s), Underground Utility
  • security FeaturesSmoke Detector(s), Fire Sprinkler System
  • other exterior FeaturesScreened Lanai/Porch

Financial

  • Sales Price$385,000
  • Real Estate Tax $3,474/yr
  • HOA $14,131/yr
Two-story beige condominium with screened balconies, large windows, and tropical landscaping.

Schedule a Showing

I would love to show you this beautiful property. Please select your preferred date and time below. I will be in touch shortly to confirm your appointment.

Schedule a Showing

I would love to show you this beautiful property. Please select your preferred date and time below. I will be in touch shortly to confirm your appointment.

Thank you for your interest in 890 Eastham WAY Q102, NAPLES, FL 34104. We are reviewing your request and will be in touch shortly!

Mortgage Calculator

Estimate your monthly mortgage payment, including the principal and interest, property taxes, and HOA. Adjust the values to generate a more accurate rate.

All estimates are provided for informational purposes only. Actual amounts may vary.
$0,000 Your Payment 20 15 65
$0,000 Your Payment

Work With P.J.

Contact P.J. today to learn more about her unique approach to real estate and how she can help you get the results you deserve.

Follow Me on Instagram